Browse categories
Explore
Fiverr Pro
English
$
USD
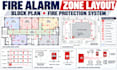
Need professional fire alarm zone layouts, block plans, or fire protection drawings for your project? I can help prepare clear, organized, and detailed drawings tailored to your project requirements.
My services include:
I focus on accuracy, clear labeling, professional CAD presentation, and practical documentation aligned with the applicable project standards and local requirements.
What you receive: Professionally organized drawings in PDF and, where agreed, editable CAD format.
Kindly send your architectural floor plans, project location, applicable code requirements, and scope of work before ordering so I can confirm the deliverables.
Lets turn your project information into clear, professional fire safety drawings.

Building type:
Residential
•
Commercial
•
Industrial
Software:
AutoCAD
•
Revit MEP
•
SprinkCAD
•
HydraCAD
•
AlarmCAD
Please inform the freelancer of any preferences or concerns regarding the use of AI tools in the completion and/or delivery of your order.
