Browse categories
Explore
Fiverr Pro
English
$
USD


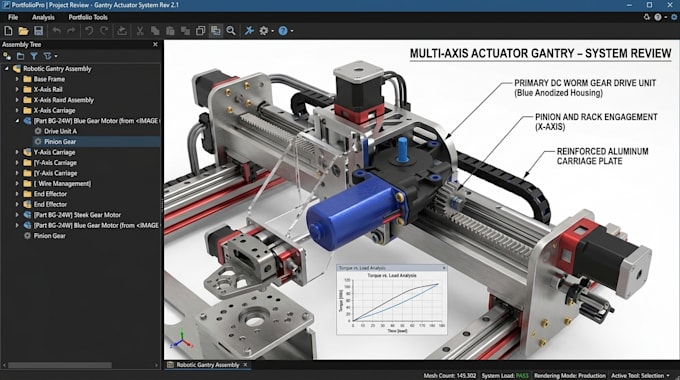
AutoCAD mechanical drafting and PDF to DWG conversion. Clean 2D engineering drawing files from your PDF, sketch or SolidWorks model.
Have an old PDF, a scan, a hand sketch or a 3D model and need proper 2D drafting your machinist, fabricator or client can work from? I redraw it in AutoCAD or SolidWorks as an editable DWG with correct layers, dimensions and title block.
What you will get:
Why choose me:
Please message me before ordering with your files and the drawing standard you use. I will confirm the scope, the right package and the delivery time.
Please inform the freelancer of any preferences or concerns regarding the use of AI tools in the completion and/or delivery of your order.
Mechanical Design Engineer SolidWorks Specialist
Languages
Can you convert a PDF to DWG that I can edit in AutoCAD?
Yes. I redraw the PDF in AutoCAD as clean, editable lines, not a traced image, so you get a proper DWG with layers and dimensions you can change.
Do you do AutoCAD mechanical drafting or only architectural plans?
Mechanical drafting. Machine parts, brackets, plates, sheet metal, weldments and assembly layouts. I do not take floor plans or house plans in this gig.
Can you make a 2D engineering drawing from my SolidWorks or STEP model?
Yes. Send the SolidWorks or STEP file and I produce the 2D engineering drawing with views, sections, dimensions and tolerances, delivered as DWG, DXF and PDF.
Can you turn a hand sketch or photo into a CAD drawing?
Yes, as long as the key dimensions are written on it or given separately. If a dimension is missing, I ask before drafting instead of guessing.
Which drawing standard do you follow?
Tell me if you use ISO or ANSI and your units, title block and layer names. If you have a template, send it and I draft on it.
Which files will I receive?
DWG for AutoCAD, DXF for laser and CNC cutting, and a PDF for printing or review.