Browse categories
Explore
Fiverr Pro
English
$
USD
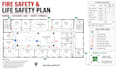
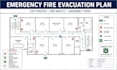
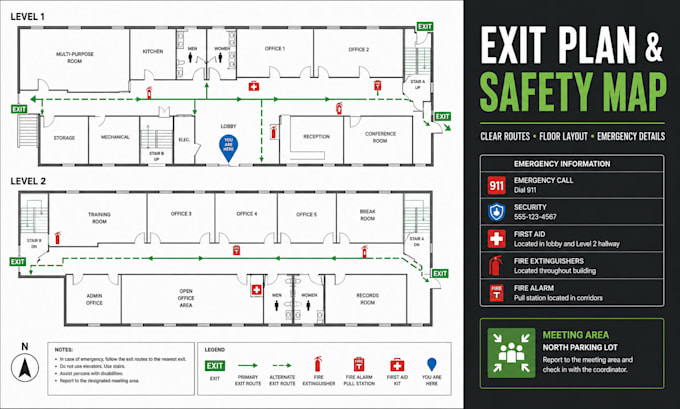
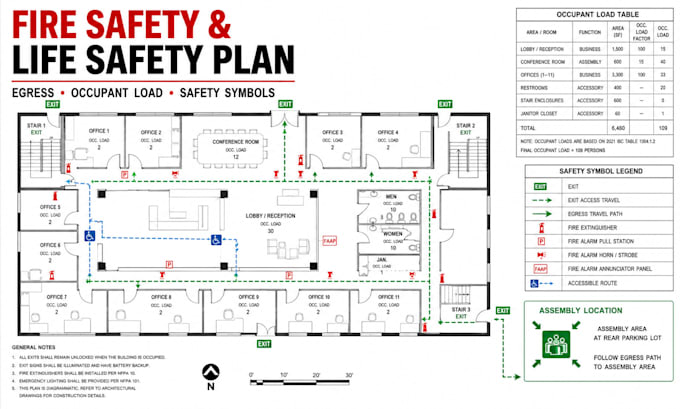
Welcome! I create clear, professional fire evacuation and life safety drawings that help building owners, businesses and facility managers communicate emergency procedures confidently.
My services include fire evacuation plans, fire safety plans, emergency exit plans, egress plans, safety maps, life safety plans, occupant load layouts, exit path coordination, assembly point maps, fire extinguisher and alarm locations, ADA routes where applicable, emergency signage layouts and redrawing existing floor plans.
You will receive an organized, easy to read drawing with clear routes, standard safety symbols and coordinated emergency information. Each plan is developed from the building details and jurisdiction requirements you provide, making it suitable for workplace safety documentation or permit and fire department review support.
Why choose me?
Professional CAD drafting
Clear safety graphics
Careful exit route coordination
Reliable communication
PDF and editable source formats where applicable
Attentive revisions
Please contact me before ordering so I can review your floor plan, building use, local requirements and deadline.
Fiverr does not screen freelancers in this category. Please verify qualifications and discuss requirements with the freelancer before ordering, including any preferences regarding the use of AI tools.
Building with confidence
Languages
What information do you need to begin?
Please provide the building address, floor plan or dimensions, occupancy type, exits, stairs, safety equipment locations, assembly point, local requirements and preferred file format.
Can you redraw an existing floor plan or PDF?
Yes. I can recreate a clear safety plan from a PDF, image, sketch or existing CAD file when adequate dimensions and building information are supplied.
Can the plan be prepared for code or permit review?
Yes. I can prepare the drawing around the local requirements you provide. Final acceptance, professional sealing and authority review remain subject to the jurisdiction.
Do you provide editable source files?
Yes. Editable CAD or compatible source files can be provided when included in the selected package or agreed before the order.