Browse categories
Explore
Fiverr Pro
English
$
USD


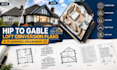
Planning a hip-to-gable loft conversion and need clear, professional drawings for your planning application?
This is the right place!!
I will create accurate loft conversion plans tailored to your property, proposed layout and project requirements.
WHAT I OFFER:
IDEAL FOR:
I can work from existing drawings, measurements, sketches and property photos to develop a clear drawing package that communicates your proposed conversion and helps reduce confusion during the application process.
Send your project details before ordering so I can review the scope and recommend the appropriate package.
Fiverr does not screen freelancers in this category. Please verify qualifications and discuss requirements with the freelancer before ordering, including any preferences regarding the use of AI tools.
UK Residential Planning and Building Regulations Specialist
Languages
Do you provide hip-to-gable loft conversion plans?
Yes. I create professional plans specifically for hip-to-gable loft conversions and related roof alterations.
Can these drawings be used for planning applications?
Yes. The appropriate package can include drawings required to support a planning application, subject to the project's requirements.
What drawings can you provide?
Depending on the package, I can provide floor plans, roof plans, elevations, sections, staircase layouts and site/location plans.
Can you work from my existing plans?
Yes. You can provide existing drawings, measurements, sketches and property photos as the basis for the proposed design.
Can you design the staircase?
Yes. A suitable staircase layout can be incorporated where required as part of the agreed drawing scope.
Do you provide structural calculations?
Structural calculations are not included by default. They should be provided by the appropriately qualified structural professional where required.


