Browse categories
Explore
Fiverr Pro
English
$
USD

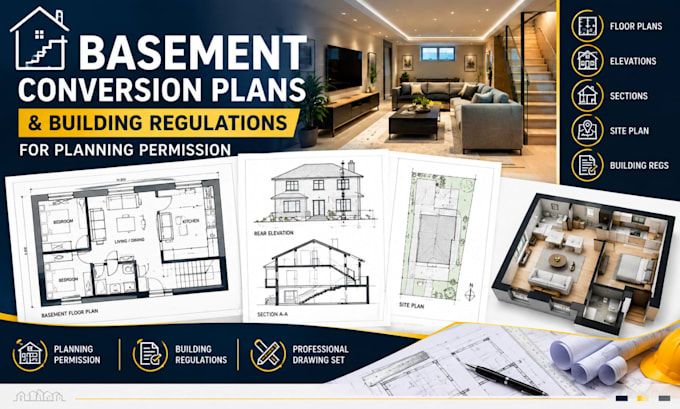
Planning a basement conversion and need professional drawings for Planning Permission or Building Regulations?
This is the perfect place!!
I will create clear, accurate basement conversion plans tailored to your needs.
WHAT I OFFER:
IDEAL FOR:
HOW I HELP:
I turn your measurements, existing drawings, sketches and ideas into organized drawings that clearly communicate conversion. I focus on practical layouts, accurate dimensions and clear documentation for submission.
Please provide property details, measurements, existing drawings, photos and proposed requirements to begin.
Fiverr does not screen freelancers in this category. Please verify qualifications and discuss requirements with the freelancer before ordering, including any preferences regarding the use of AI tools.
UK Residential Planning and Building Regulations Specialist
Languages
Do you create basement conversion plans?
Yes. I create professional basement plans for conversions, alterations, additional accommodation and residential layouts.
Can these drawings be used for Planning Permission?
Yes. I can prepare the appropriate planning drawings based on your project and the information you provide.
Do you provide Building Regulations drawings?
Yes. Detailed Building Regulations drawings can be included in the appropriate package.
What information do you need?
I typically need measurements, existing drawings, sketches, photographs, property details and your proposed layout.
Can you work from an existing floor plan?
Yes. You can provide existing plans, PDFs, CAD files, sketches or measurements as the basis for the drawings.
Can you design a basement bedroom or rental space?
Yes. I can prepare layouts for bedrooms, bathrooms, living areas, offices, rental accommodation and other uses.