Browse categories
Explore
Fiverr Pro
English
$
USD
LICENSED ARCHITECT, ARCHITECTURAL PLANS, MEP DRAWING, FOUNDATION PLANS
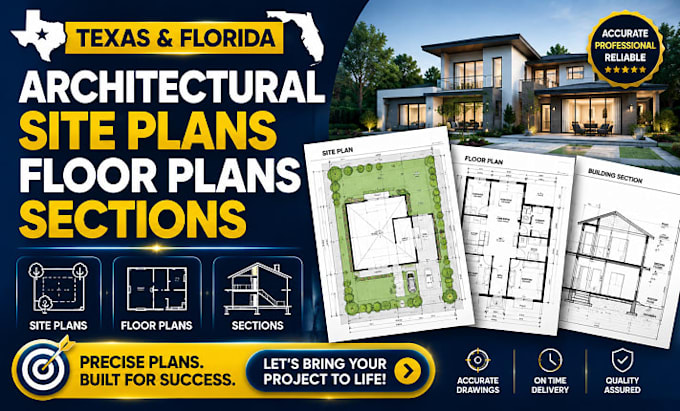
I am an architectural designer and CAD drafting specialist providing accurate architectural site plans, floor plans, and section drawings for residential and commercial projects in Texas and Florida.
I create clear and detailed architectural plans from sketches, PDFs, measurements, existing drawings, surveys, or other project files. My services include site plan drafting, floor plan design, building sections, elevations, roof plans, existing condition drawings, and CAD architectural drafting.
I work on new homes, remodels, additions, ADUs, offices, retail spaces, restaurants, warehouses, and other building projects.
Whether you need to develop an existing drawing, convert your ideas into CAD, or create organized architectural documentation, I can help turn your project information into professional drawings.
Message me today with your project details and files for a quick quote.
Project scale:
Building
Building type:
Residential
•
Commercial
•
Industrial
Material speciality:
Concrete
•
Steel
Please inform the freelancer of any preferences or concerns regarding the use of AI tools in the completion and/or delivery of your order.
What do you need to start my architectural site plan?
Send your survey, existing plans, measurements, sketches, PDFs, property information, or other available project files.
Can you create a floor plan from a sketch or existing drawing?
Yes. I can convert sketches, PDFs, scanned drawings, and existing plans into clean CAD floor plans.
Can you create both residential and commercial site plans?
Yes. I work with homes, ADUs, additions, offices, retail spaces, restaurants, warehouses, and other projects.
Can you create sections from my existing architectural plans?
Yes. I can develop building section drawings based on your available floor plans, elevations, dimensions, and project information.
Do you work with Texas and Florida projects?
Yes. This gig specifically focuses on architectural site plans, floor plans, and sections for projects in Texas and Florida.
What files can I receive?
I can provide professional PDF drawings and CAD files such as DWG/DXF when included in your selected package.
