Browse categories
Explore
Fiverr Pro
English
$
USD
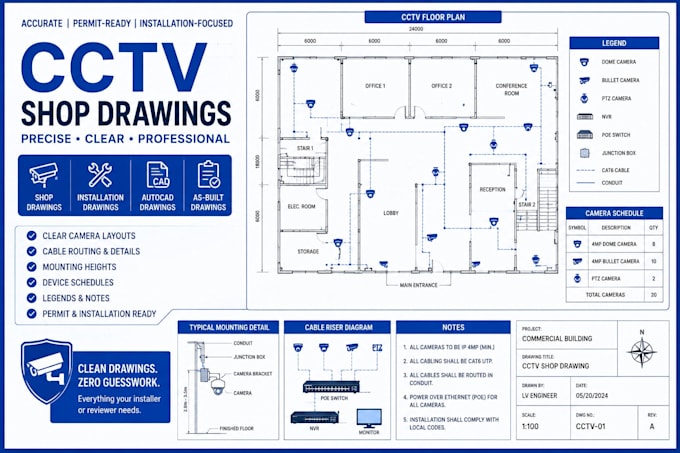
Need precise CCTV shop drawings or as-built drawings for permit, installation, or project closeout? I produce clean, accurate CCTV drawings in AutoCAD that installers, contractors, and clients can rely on.
I offer:
Every drawing is clearly labeled with camera types, mounting details, cable routing, and device schedules, so your installation team or reviewer has everything they need with zero guesswork.
Why work with me?
Message me before ordering with your existing drawings or site details (camera count, layout, revision needs) so I can confirm scope and timeline.
Let's get your CCTV drawings done right and ready to submit. send a quick message to get started!
Building type:
Residential
•
Commercial
•
Industrial
Software:
AutoCAD
•
Revit MEP
Please inform the freelancer of any preferences or concerns regarding the use of AI tools in the completion and/or delivery of your order.
