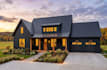
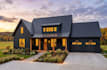
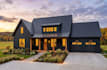
I will create barndominium and pole barn house plans and 3drenderings

E
engrdoltin
E
engrdoltin
Engr Doltin

About this gig

Are you looking for a modern, functional, and permit-ready barndominium or pole barn house design? You're in the right place.

I specialize in designing custom barndominium floor plans, pole barn homes, and complete architectural drawing sets tailored to your needs. Whether you're building a small barndo, luxury farmhouse, workshop home, or steel-frame residence, I will deliver high-quality plans with attention to detail.

My Services Include:

  • Custom Barndominium House Plans
  • Pole Barn House Design
  • Architectural Floor Plans
  • Site Plan Design
  • Foundation Plans
  • Roof Plans
  • Exterior Elevations
  • Building Sections
  • Construction Drawing
  • 3D Modeling
  • Photorealistic 3D Renderings
  • Permit Drawing Preparation
  • Blueprint Revisions and Modifications

Why Choose Me?

  • Experienced Architectural Designer
  • 100% Custom Designs
  • High-Quality & Accurate Drawings
  • Fast Communication
  • On-Time Delivery
  • Unlimited Revisions Until Satisfaction
  • Professional Customer Support

I can design:

  • Modern Barndominiums
  • Pole Barn Homes
  • Farmhouses
  • Metal Buildings
  • Workshops with Living Quarters
  • Barn Conversions
  • Garage Apartments
  • Custom Residential Homes

Please contact me before placing an order so we can discuss your project requirements

Service verification and delivery style preference

Fiverr does not screen freelancers in this category. Please verify qualifications and discuss requirements with the freelancer before ordering, including any preferences regarding the use of AI tools.

Get to know Engr Doltin

Engr Doltin

Architectural Design

  • FromUnited States
  • Member sinceAug 2026
  • Languages

    English, Spanish, French, German
I am a professional architectural designer with a passion for creating functional and visually stunning designs. With expertise in both 2D and 3D design, I specialize in crafting precise floor plans, elevations, site plans, and high-quality 3D renderings that bring your vision to life. Expert in AutoCAD, Revit, and SketchUp, I create precise, code compliant plans for residential and commercial projects with quality, reliability, and professionalism. Let's work together to create the perfect design for your project.