Browse categories
Explore
Fiverr Pro
English
$
USD

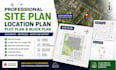
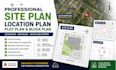
Are you looking for a professional site plan, location plan, plot plan, or block plan created in AutoCAD? I provide accurate CAD drafting services for homeowners, architects, developers, and property professionals.
I will create detailed site plans and location plans from Google Maps, satellite images, your provided references, converting your information into clean and professional AutoCAD drawings suitable for planning applications, property documentation, and development projects.
My services include:
You will receive a well-organized drawing with proper scale, labels, dimensions, north arrow, site boundaries, and surrounding features based on your requirements.
Why choose my service?
Send your property address, Google Maps location, sketches, or survey documents, and I will transform them into a professional site and location plan.
Order now for a precise and reliable AutoCAD site plan, location plan, and block plan service.
Fiverr does not screen freelancers in this category. Please verify qualifications and discuss requirements with the freelancer before ordering, including any preferences regarding the use of AI tools.
AutoCAD 2D floor plans, city permit drawings
Languages
What information do you need to create a site plan or location plan?
I need your property address, Google Maps location, site photos, sketches, survey plans, or any available documents to create an accurate drawing.
Can you create a site plan from Google Maps?
Yes, I can create professional site and location plans using Google Maps, satellite images, and the information you provide.
What file format will I receive?
You will receive high-quality CAD files (DWG) and PDF formats suitable for viewing, printing, and planning purposes.
Can you include property boundaries and surrounding details?
Yes, I can add site boundaries, roads, nearby features, dimensions, labels, north arrow, and other required details based on your project needs.
Do you provide revisions after delivery?
Yes, I offer revisions to ensure the final drawing meets your requirements and expectations.


