Browse categories
Explore
Fiverr Pro
English
$
USD


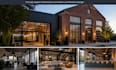
Stop guessing and start building. Secure professional warehouse conversion architecture design and adaptive reuse plans that prioritize zoning approval, structural integrity, and maximum ROI.
Whether you are transforming an industrial shell into a commercial hub or a high end residential space, your project demands a design that is legally compliant and structurally sound. I provide the high level technical documentation that city planners and contractors require for immediate execution.
My engineering focused approach includes:
Stop losing time on vague concepts. Get the technical precision, permit ready plans, and structural authority required to turn your warehouse into a high yield asset.
Please inform the freelancer of any preferences or concerns regarding the use of AI tools in the completion and/or delivery of your order.
Civil and Structural Engineering
Languages
Can you ensure the design will pass local building and zoning codes?
Yes. My architectural and structural designs are developed with a focus on code compliance. I analyze your building's current structural state and occupancy requirements early in the process to ensure the plans meet local standards for change of use permits, seismic upgrades.
How does your engineering background benefit my project compared to standard design?
Unlike standard architectural drafting, I approach every project with an engineer’s eye for structural feasibility. I don’t just design the layout; I ensure the structural shell can support your new additions such as mezzanines, HVAC loads, or heavy equipment .
