Browse categories
Explore
Fiverr Pro
English
$
USD
PROFESSIONAL ARCHITECTURAL STRUCTURAL DESIGNER
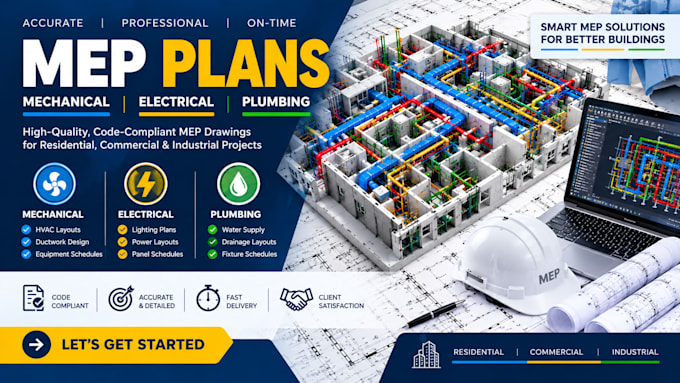
Are you looking for clear, well-organized MEP drawings for your commercial building project? I can help you prepare coordinated Mechanical, Electrical, and Plumbing (MEP) drawings to support construction planning, project coordination, and building permit submissions.
I understand that every commercial project has different requirements. My goal is to provide detailed, easy-to-understand drawings that align with your architectural plans, project scope, and available design information.
Why work with me?
I value clear communication, attention to detail, and a smooth working relationship. I will review your project information, confirm the scope before starting, and keep you informed throughout the process. My aim is to deliver organized drawings that help your team understand the proposed building systems and move forward with greater confidence.
Let's discuss your commercial MEP project. Send me your project details before ordering so we can confirm the scope, deliverables, and timeline.


Project scale:
Building
Building type:
Residential
•
Commercial
•
Industrial
Material speciality:
Concrete
•
Wood
Please inform the freelancer of any preferences or concerns regarding the use of AI tools in the completion and/or delivery of your order.
What types of commercial buildings do you work on?
I can assist with MEP drawings for offices, retail stores, restaurants, small commercial spaces, tenant improvements, and similar projects, depending on the scope and available information.
What is included in your complete MEP package?
A complete package may include HVAC, electrical, and plumbing plans, with applicable notes, schedules, and coordination. The exact deliverables will be confirmed before the order begins.
Can you prepare drawings for building permit submissions?
I can prepare permit-oriented MEP drawing documentation based on the agreed scope and information provided. Local authorities may require additional calculations, reviews, signatures, or seals from licensed professionals.
Can you work with an existing building or renovation project?
Yes, depending on the available existing drawings, site information, and project scope. Please share your current plans and explain the proposed renovation or modification so I can assess the requirements.
Do you offer revisions?
Yes. Revisions are included according to the package you select. Changes to the original scope or major design changes may require a separate agreement.