Browse categories
Explore
Fiverr Pro
English
$
USD


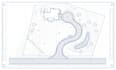
Getting a civil site or driveway access permit rejected by the city or DOT costs you time, money, and project momentum. Municipalities don't just want a rough sketch; they require precise, compliance ready engineering plans.
As a practicing civil and environmental engineer, I deliver exact, permit ready AutoCAD plans designed to pass municipal review the first time. I don't just draw lines I understand the underlying infrastructure requirements, from right of way regulations and highway tie-ins to subdivision layouts and wastewater system integrations.
What I Provide:
Why Work With Me? You are hiring an engineer who understands civil compliance. Every DWG and PDF is scaled, meticulously layered, and structured to meet strict local submission standards.
Let's get your permit approved. Message me before ordering to discuss your local county or city requirements!
Please inform the freelancer of any preferences or concerns regarding the use of AI tools in the completion and/or delivery of your order.
Professional Engineering
Languages
Do you handle the actual application submission?
I provide the permit ready digital deliverables (PDF and DWG). You or your general contractor will serve as the applicant and submit these documents directly to your local municipality.
Will these plans include a Professional Engineer (PE) stamp?
No, this gig provides the technical drafting and engineering layout only. If your specific county requires a PE stamp to file the application, you will need to take my completed files to a locally registered engineer in your state for final review and sealing.
What if the city or DOT requests changes after I submit the plan?
Reviewer comments are a normal part of the civil permitting process. Just send me the reviewer’s exact markup or comment sheet, and I will update the AutoCAD file accordingly to keep your application moving.
