Browse categories
Explore
Fiverr Pro
English
$
USD
Are you looking for a professional structural BIM modeler to create accurate, detailed, and construction-ready structural models?
Youre in the right place!
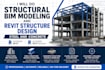
I provide professional Structural BIM, Revit Structure Design, Structural 3D Modeling, Steel Structure, and Reinforced Concrete Modeling services for residential, commercial, and industrial projects.
What I can do for you:
Structural BIM modeling in Autodesk Revit
Revit structural and detailing
Reinforced concrete structural modeling
Structural steel
Columns, beams, slabs, walls and foundations
Structural framing and member layouts
Structural plans, sections and elevations
BIM coordination and model development
Structural 3D modeling from 2D drawings/PDFs
Revit model creation from architectural drawings
Structural shop/detailing support
Model revisions and corrections
Clean and organized BIM models
I can work with PDF drawings, CAD files, architectural plans, structural drawings, sketches, or other project information provided by the client.
Whether you need a structural Revit model, steel structure model, reinforced concrete BIM model, or complete structural BIM documentation,
Please contact me before placing an order

Project scale:
Building
Building type:
Residential
•
Commercial
•
Industrial
Material speciality:
Concrete
•
Steel
Please inform the freelancer of any preferences or concerns regarding the use of AI tools in the completion and/or delivery of your order.
Q: What files can you provide for modeling?
A: I can work from PDF drawings, DWG/CAD files, architectural plans, structural drawings, sketches, and other suitable reference documents.
Q: Can you create a structural Revit model from PDF drawings?
A: Yes. I can create a structural BIM/Revit model based on suitable PDF drawings and project information.
Q: Do you model both steel and reinforced concrete structures?
A: Yes. I can model structural steel and reinforced concrete elements according to the provided project information.
Q: Can you model beams, columns, slabs, walls and foundations?
A: Yes, depending on the project scope and information provided.
Q: Can you work with an existing Revit model?
A: Yes. I can update, modify, develop, and coordinate an existing structural Revit model.
Q: Can you create structural drawings?
A: Yes, structural plans, sections, elevations, and related BIM documentation can be included depending on the selected package.
Q: Can you handle large projects?
A: Yes. Large projects can be divided into phases or custom orders based on the project scope.
Q: Do you provide structural calculations?
A: Structural calculations and engineering design should only be included when they are within your professional qualifications and the applicable local requirements. Otherwise, this gig focuses on BIM modeling and documentation.
Q: Can you work with different Revit versions?
A: Yes, subject to the version and files provided. Please confirm the required Revit version before ordering.
Q: Should I contact you before ordering?
A: Yes. Sending your drawings and project requirements first allows me to confirm the scope, price, and delivery time accurately.
