Browse categories
Explore
Fiverr Pro
English
$
USD
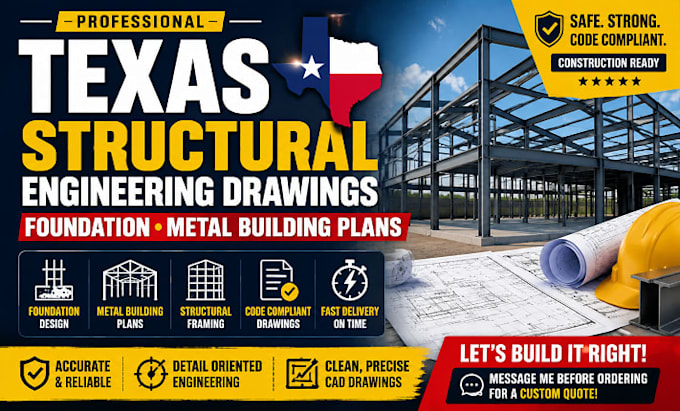
I will design professional Texas structural engineering drawings for residential, commercial, and industrial construction projects, ensuring accurate, safe, and construction ready documentation.
SERVICES INCLUDED:
All drawings are prepared using professional structural engineering standards to ensure safety, stability, and compliance with Texas construction requirements.
Whether you need a complete structural design for a new metal building or foundation detailing for an existing project, I deliver precise, clear, and construction ready CAD drawings tailored to your project needs.
Message me before ordering to discuss your Texas structural engineering project.
Project scale:
Building
Building type:
Residential
•
Commercial
•
Office & workspace
Material speciality:
Concrete
•
Steel
Please inform the freelancer of any preferences or concerns regarding the use of AI tools in the completion and/or delivery of your order.
I only have rough sketches or an idea. Can you still help?
Yes. I can convert your sketches, ideas, or basic requirements into professional Texas structural engineering drawings, including foundations and metal building plans.
My project has foundation issues. Can you fix or redesign it?
Yes. I can review your existing foundation plans, identify issues, and redesign or correct them to ensure proper load distribution and structural stability.
Do you handle metal building structural design from scratch?
Absolutely. I design complete metal building structural systems including steel framing, beams, columns, and connection details suitable for construction.
I already have CAD/PDF drawings. Can you improve them?
Yes. I specialize in reviewing, correcting, and improving existing structural drawings to meet engineering clarity, safety, and construction standards.
Are your drawings suitable for construction approval?
Yes. My structural engineering drawings are prepared with professional standards and detailing to support construction and approval processes in Texas.
Can you work with tight deadlines or urgent projects?
Yes. I offer fast turnaround depending on project size while maintaining accuracy in foundation and structural steel design.
What information do you need to start?
I need your project details such as sketches, site plan, building type, load requirements (if available), or any existing structural drawings.
