Browse categories
Explore
Fiverr Pro
English
$
USD

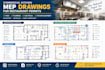
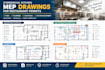
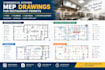
Planning a new restaurant, renovating a commercial kitchen, or preparing documents for a restaurant permit? I can help you prepare clear, organized commercial kitchen MEP drawings tailored to your project requirements.
I understand that a commercial kitchen needs careful coordination between equipment, ventilation, plumbing, and the available floor space. My goal is to help make your project easier to plan by preparing detailed drawing documentation that supports construction coordination and permit submissions.
MY COMMERCIAL KITCHEN MEP SERVICES:
Kitchen MEP Drawings
HVAC & Ventilation Plans
Plumbing Plans
Electrical Layout Coordination
Restaurant Permit Drawing Documentation
Let's discuss your restaurant project! Contact me before ordering so we can confirm your requirements, deliverables, file formats, and timeline. I look forward to helping you move your project forward with clear, coordinated drawing documentation.
Fiverr does not screen freelancers in this category. Please verify qualifications and discuss requirements with the freelancer before ordering, including any preferences regarding the use of AI tools.
PROFESSIONAL ENGINEERING ARCHITECTURAL STRUCTURAL DESIGNER
Languages
What is included in your commercial kitchen MEP service?
Depending on the agreed scope, I can prepare kitchen MEP drawings covering HVAC and ventilation, plumbing layouts, electrical coordination, and equipment service locations. The exact deliverables will be confirmed before work begins.
Can you prepare restaurant permit drawings?
I can prepare permit-oriented MEP drawing documentation based on the available project information and agreed scope. Local authorities may require additional documentation, code verification, specialist reviews, or professional certification.
What information do you need to prepare the kitchen HVAC and plumbing plans?
Please provide your restaurant floor plan, kitchen equipment schedule, project location, equipment specifications, and any existing HVAC or plumbing information. Hood details, exhaust requirements, and plumbing fixture information are especially helpful when available.
Do you use AutoCAD, and can you provide editable drawings?
Yes, PDF drawings and editable AutoCAD DWG files can be provided when included in your selected package. Please confirm the required formats before ordering.
Can you work on an existing restaurant or commercial kitchen renovation?
Yes, depending on the existing drawings and project scope. Please share the current plans, proposed changes, equipment information, and any permit comments so I can review the requirements before confirming the order.


