Browse categories
English
$
USD
Connect to your AI
structural and civil engineer
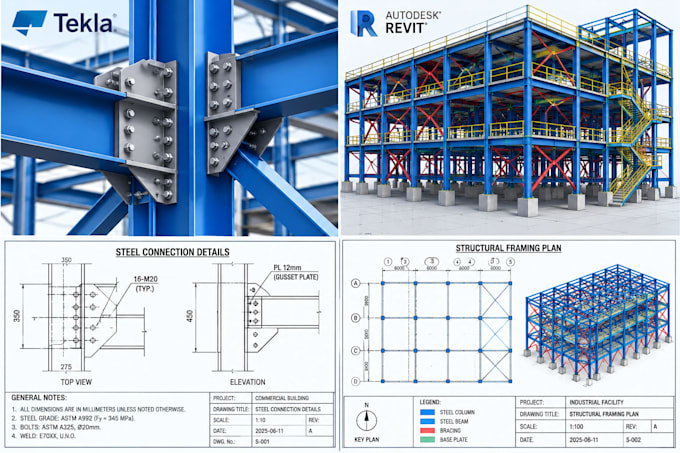
Are you looking for an expert BIM specialist to create accurate 3D structural models, steel fabrication shop drawings, or detailed concrete rebar plans?
I am a professional Structural Engineer with extensive experience in Tekla Structures and Autodesk Revit Structural. I help engineering firms, steel fabricators, contractors, and architects turn architectural drawings into clash-free 3D structural models and fabrication-ready shop drawings.
Services Covered in This Gig:
I work strictly according to international modeling standards (AISC, BS, Eurocodes, Australian Standards). Whether you need complex steel framing in Tekla or a complete Revit BIM coordination model, I deliver high precision and quick turnarounds.
Please contact me before placing an order
Project scale:
Building
Building type:
Residential
•
Commercial
•
Office & workspace
Material speciality:
Concrete
•
Steel
Please inform the freelancer of any preferences or concerns regarding the use of AI tools in the completion and/or delivery of your order.
Can you deliver native source files like .RVT or .DB (Tekla model)?
Yes! Depending on your chosen package, I provide full native source files (.rvt for Revit, Tekla model folders), along with exported PDF drawings, DWG files, and IFC/NC files.
Do you generate Bill of Materials (BOM) and CNC NC files for steel fabrication?
Absolutely. I can extract complete material lists, bolt/weld schedules, assembly reports, and DSTV/NC files directly from Tekla Structures for seamless steel shop fabrication.
What do I need to supply to get an accurate quote?
Please provide architectural PDF floor plans/sections, structural framing layouts, design load requirements, or hand sketches along with your preferred software requirement (Revit or Tekla).
Can you work with existing BIM models for clash detection or detailing?
Yes, I can import existing architectural or mechanical Revit models, perform clash detection, build out the structural framework, and generate accurate shop drawings.
