Browse categories
Explore
Fiverr Pro
English
$
USD
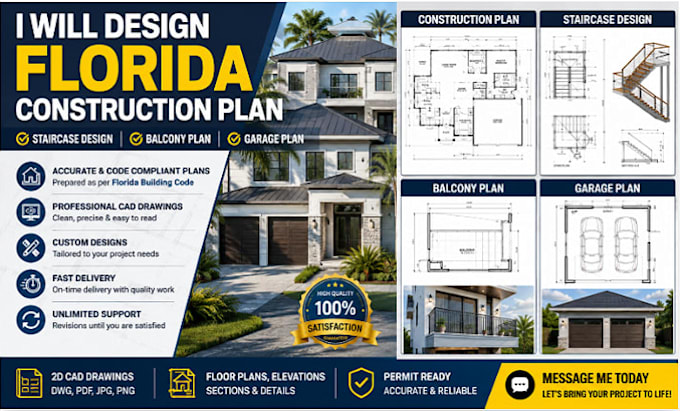
Looking for a professional Florida construction plan, staircase design, balcony plan, or garage plan? I can help turn your ideas into clear, accurate, and professional drawings ready for your project needs.
I specialize in Florida construction drawings, architectural plans, staircase plans, balcony plans, garage plans, floor plans, site plans, CAD drawings, and detailed construction documents.
What I Provide:
Why Choose Me?
Whether you need a residential construction plan, Florida house plan, garage design, staircase drawing, or balcony plan, I am ready to create professional drawings tailored to your needs.
Message me today with your project details and lets get started!
Project scale:
Building
Building type:
Residential
•
Commercial
•
Industrial
Material speciality:
Concrete
•
Steel
Please inform the freelancer of any preferences or concerns regarding the use of AI tools in the completion and/or delivery of your order.
1. What information do you need to start?
I need your existing plans, sketches, dimensions, site measurements, reference images, or any specific requirements you have for the project.
2. Can you design plans for Florida construction projects?
Yes. I can create professional Florida construction plans, CAD drawings, staircase plans, balcony plans, garage plans, floor plans, and elevations based on your requirements.
3. Will I receive editable CAD files?
Yes. Depending on your package, I can provide DWG, PDF, and other requested formats. Please contact me before ordering if you need a specific file format.
4. Can you work from a hand-drawn sketch or existing plan?
Absolutely. You can send me a hand sketch, photo, PDF, or existing drawing, and I can use it as a reference to create a clean and professional CAD drawing.
5. Can you make revisions if I need changes?
Yes. I provide revisions according to the selected package so we can refine the drawings and make sure they match your project requirements.
