Browse categories
Explore
Fiverr Pro
English
$
USD
Welcome to Jonathan Gig Description
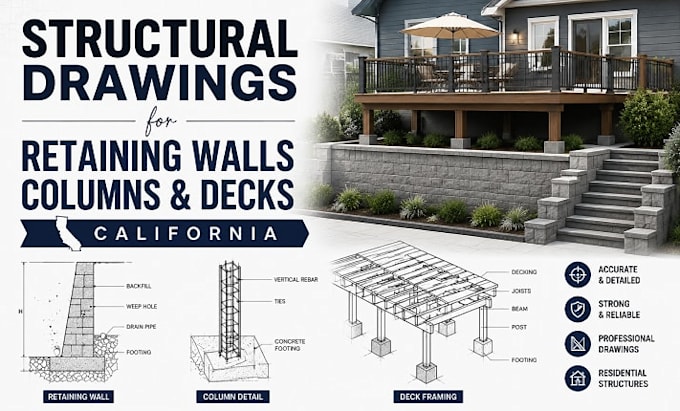
I specialize in structural drafting and design for various construction elements, making sure your project is ready for smooth execution on site. Every drawing is created using industry standards and modern CAD tools.
If you need clean, accurate, and professional structural drawings for your project, feel free to contact me before ordering so we can discuss your requirements in detail.

Project scale:
Building
Building type:
Residential
•
Commercial
•
Office & workspace
Material speciality:
Concrete
•
Steel
Please inform the freelancer of any preferences or concerns regarding the use of AI tools in the completion and/or delivery of your order.
How fast can you deliver the drawings?
Delivery time depends on project complexity, but I always aim to provide fast turnaround while maintaining high quality structural detailing.
Can you modify existing structural drawings?
Yes, I can revise, update, or improve existing structural drawings based on your new requirements or design changes.
How accurate are your structural drawings?
All drawings are prepared with high attention to detail, ensuring clarity, precision, and proper structural representation suitable for construction use.
What software do you use for drawings?
I use AutoCAD and other professional drafting tools to create accurate and industry standard structural drawings.
Can you work with rough sketches or ideas?
Yes, I can convert rough sketches, hand drawings, or conceptual ideas into professional structural CAD drawings and detailed construction plans.
What type of structural drawings do you provide?
I provide retaining wall drawings, column detailing, deck framing plans, structural layouts, and other residential or outdoor structural design drawings.
