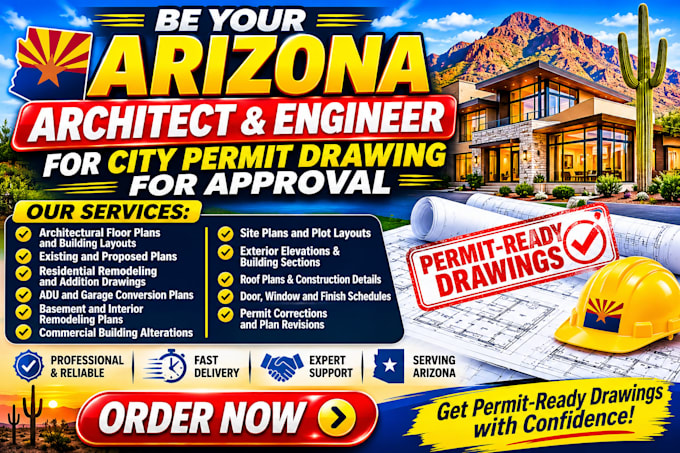
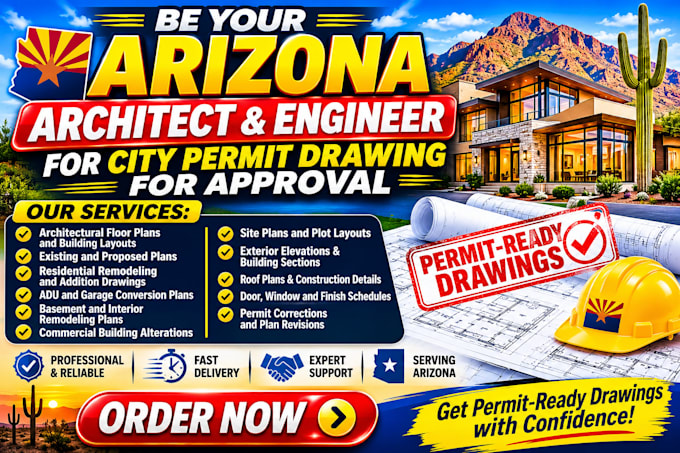
I will be your arizona architect and engineer for city permit drawing for approval

E
engrlindak
E
engrlindak
Telim F

About this gig

Getting ready to build, remodel, or expand your property in Arizona? Lets get your architectural permit drawings properly prepared!

We work with homeowners, contractors, builders, property owners, and real estate developers to prepare detailed architectural drawing packages for residential and commercial projects throughout Arizona.

Services we provide:

  • Architectural Floor Plans and Building Layouts
  • Existing and Proposed Plans
  • Residential Remodeling and Addition Drawings
  • ADU and Garage Conversion Plans
  • Basement and Interior Remodeling Plans
  • Commercial Building Alterations
  • Site Plans and Plot Layouts
  • Exterior Elevations and Building Sections
  • Roof Plans and Construction Details
  • Door, Window, and Finish Schedules
  • Permit Corrections and Plan Revisions

Our approach

We start by understanding your project, reviewing your available sketches, measurements, surveys, or existing drawings, and identifying the documentation required for your permit submission. From there, we establish the project scope and coordinate the necessary drawings.

Contact us today before placing order to understand your scope of project more

Service verification and delivery style preference

Fiverr does not screen freelancers in this category. Please verify qualifications and discuss requirements with the freelancer before ordering, including any preferences regarding the use of AI tools.

Get to know Telim F

Telim F

Civil And Structural Engineer

  • FromUnited States
  • Member sinceNov 2026
  • Languages

    English
I'm Telim, a City Permit CAD Specialist focused on producing precise architectural drawings and technical construction documentation. My work includes detailed floor plans, building elevations, sections, site layouts, renovation plans, additions, and residential and commercial drawing packages. I approach every project with attention to drafting accuracy, drawing coordination, presentation quality, and applicable project requirements. My goal is to deliver dependable CAD solutions that support smooth project planning and professional construction documentation.