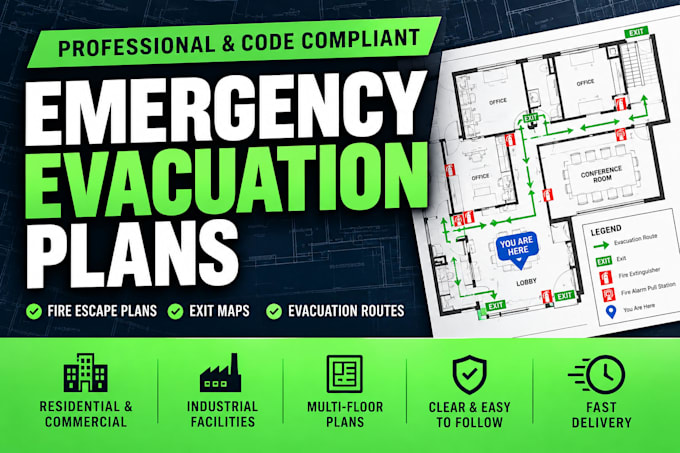
I will create life safety, emergency evacuation plan, fire escape plans

E
engrmark09
E
engrmark09
E Mark

About this gig

I create clear and professional emergency evacuation plans, fire escape plans, and emergency exit maps for residential, commercial, and industrial properties.

My services include:

  • Emergency Evacuation Plans
  • Fire Escape Plans
  • Emergency Exit Maps
  • Evacuation Route Plans
  • Floor Evacuation Diagrams
  • Fire Exit & Egress Plans
  • Assembly/Muster Point Plans
  • Emergency Exit Signage Layouts
  • You Are Here Location Plans
  • Evacuation Plan Updates & Revisions

Building Types:

  • Houses & Apartments
  • Offices
  • Retail Stores
  • Restaurants
  • Hotels
  • Schools & Daycares
  • Warehouses
  • Industrial Facilities
  • Healthcare Facilities
  • Commercial Buildings
  • Multifamily Buildings

Why Work With Me?

  • Professional civil & structural engineering background
  • Clear and easy to follow evacuation layouts
  • Clean, professional presentation
  • Customized to your property and requirements
  • Fast communication and reliable delivery

Send me your floor plan, building drawings, PDF, CAD file, or existing evacuation plan, and I can prepare a professional emergency evacuation drawing for your property.

Service verification and delivery style preference

Fiverr does not screen freelancers in this category. Please verify qualifications and discuss requirements with the freelancer before ordering, including any preferences regarding the use of AI tools.

Get to know E Mark

E Mark

civil and structural engineer

  • FromUnited States
  • Member sinceOct 2026
  • Avg. response time1 hour
  • Languages

    English, Spanish, German
I work with clients who need more than basic drafting, I help turn project requirements into clear, accurate, and construction focused civil and structural drawings. As a licensed civil and structural engineer in the USA, my services include structural plans, foundation plans, framing plans, site plans, grading plans, structural details, permit revisions, and complete drawing updates. I pay close attention to dimensions, codes, coordination, constructability, and project requirements, so the final drawings are practical, organized, and ready for permitting or construction.