Browse categories
Explore
Fiverr Pro
English
$
USD
Civil, Structural Engineer
Need reliable structural engineering support for your next project?
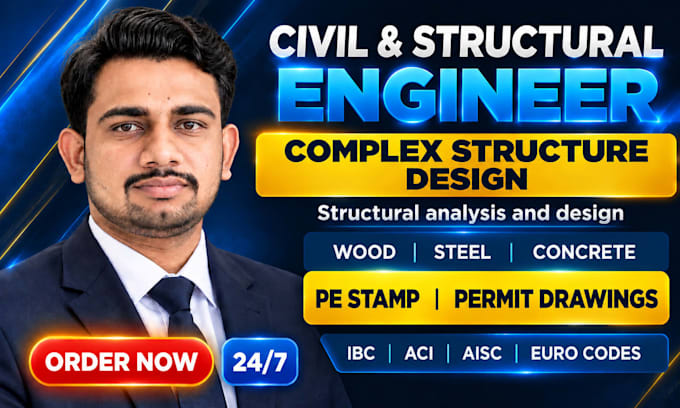
I'm Engr. Mubeen, an experienced professional providing complex structure design solutions for residential, industrial, and commercial buildings.
My Services Include:
Software Expertise:
ETABS, SAP2000, SAFE, Tekla Structures, ForteWEB, AutoCAD, and Autodesk Revit.
Whether you're a homeowner, architect, contractor, or developer, I focus on your project requirements, accurate documentation, and practical engineering solutions.
You'll receive clear communication, organized deliverables, and a professional approach tailored to your scope of work.
Ready to move your project forward?
Message me before ordering to discuss your drawings, materials, and deliverables so we can identify the right solution for your needs.



Project scale:
Building complex
Building type:
Residential
•
Commercial
•
Office & workspace
Material speciality:
Concrete
•
Wood
Please inform the freelancer of any preferences or concerns regarding the use of AI tools in the completion and/or delivery of your order.
What information do you need to start my project?
Please provide your architectural drawings, project location, building dimensions, number of floors, material preferences, applicable building codes, and any specific requirements. If some information is unavailable, message me to discuss your proje
What structural engineering services do you offer?
I offer structural analysis and design, structural calculations, foundation and framing plans, beam and column design, detailing, and building permit drawing support for residential and commercial projects.
Which materials can you work with?
I can assist with structural design involving wood, steel, and reinforced concrete, depending on your project requirements and scope.
Which software do you use?
My software toolkit includes ETABS, SAP2000, SAFE, Tekla Structures, ForteWEB, AutoCAD, and Autodesk Revit.
Can you prepare drawings for building permits?
Yes, I can help prepare architectural, structural, and MEP drawing packages according to the agreed scope. Local requirements and any required reviews, approvals, or professional seals must be confirmed for your project location.
Can you handle complex structures or custom requirements?
Yes. Please share your drawings, design requirements, and project details so I can review the scope and confirm whether I can assist.
Can you provide revisions?
Revisions depend on the package you select. Please review the package details before ordering and contact me if you need additional changes.
Should I contact you before placing an order?
Yes, please message me first. This helps us confirm the project scope, required deliverables, timeline, and pricing before you place your order.
Do you provide PE stamps for all 50 US states?
Yes, I offer PE stamping services for projects across all 50 US states, subject to the applicable state licensing requirements, project type, and engineering discipline.
Can you stamp drawings prepared by another engineer?
Yes, drawings prepared by another engineer may be considered for review. The responsible licensed PE must independently review the work and determine whether it meets applicable standards before stamping.