Browse categories
Explore
Fiverr Pro
English
$
USD

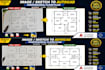
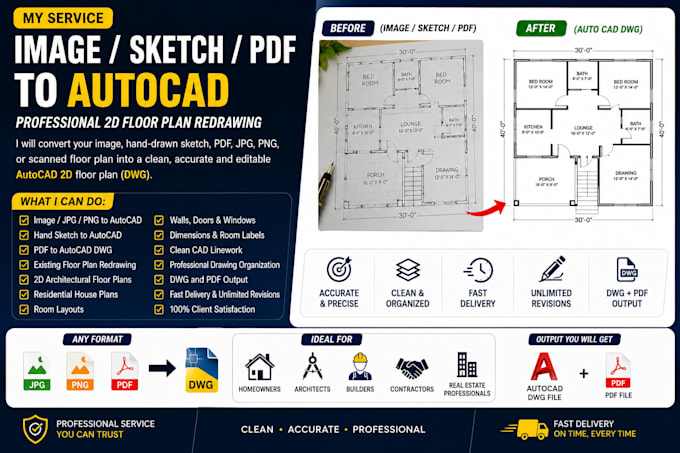
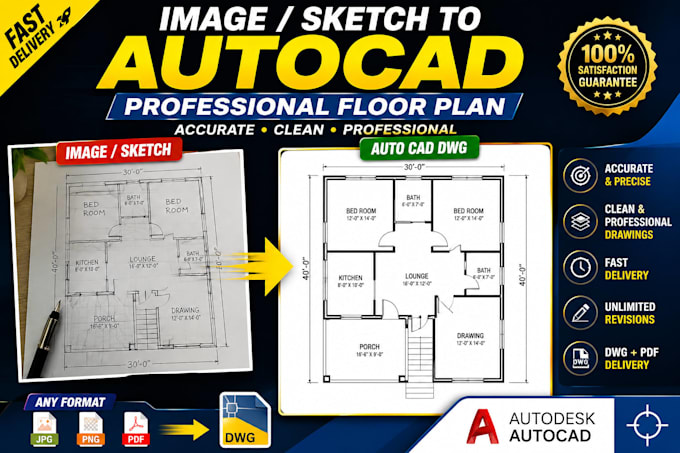
Need a clean, professional and editable AutoCAD floor plan from an image, hand-drawn sketch, PDF, JPG, PNG or scanned drawing? You're in the right place!
I will professionally redraw your reference into a precise, well-organized 2D AutoCAD floor plan (DWG), suitable for residential, architectural and real-estate projects.
WHAT I OFFER:
Image / Sketch / PDF to AutoCAD
Hand-drawn Floor Plan Redrawing
JPG / PNG / Scanned Plan to CAD
Residential & House Floor Plans
Walls, Doors & Windows
Room Names & Dimensions
Clean CAD Linework & Annotations
Editable DWG + PDF
WHY CHOOSE ME?
Professional AutoCAD 2D Drafting
Clean, accurate & properly organized drawings
Professional architectural presentation
Fast communication & reliable delivery
Revisions according to your selected package
IMPORTANT:
Final accuracy depends on the quality of your reference and available measurements. If your drawing has no dimensions, please provide overall dimensions or known measurements for correct scaling.
Please message me before ordering if you have a complex plan or special requirements.
Send your sketch, image, or PDF- I'll convert it into a professional AutoCAD DWG floor plan.
Fiverr does not screen freelancers in this category. Please verify qualifications and discuss requirements with the freelancer before ordering, including any preferences regarding the use of AI tools.
AutoCAD 2D Floor Plan Architectural CAD Drafter Canva Designer
Languages
Can you convert my image or sketch to AutoCAD?
Yes Please provide your image, sketch, PDF or floor plan, overall/known dimensions, room names and measurements, and any requirements for walls, doors, windows, dimensions or annotations. Please also specify DWG/PDF output preference.