Browse categories
Explore
Fiverr Pro
English
$
USD


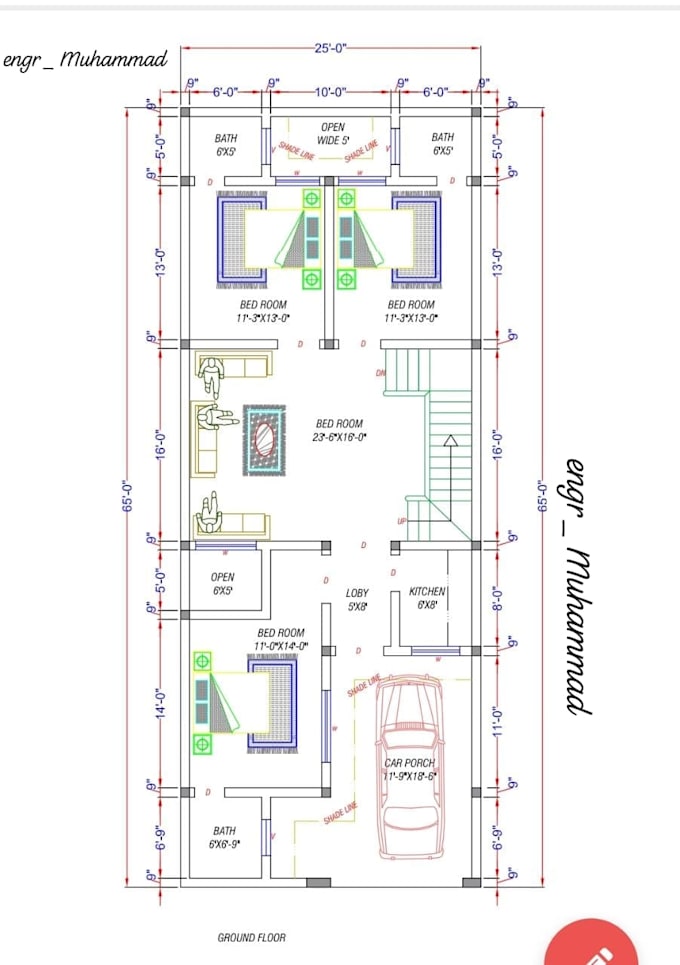
I am DAE Civil Draftsman. I will draw professional 2D floor plan and house plan in AutoCAD - 2D ONLY.
WHAT YOU WILL GET:
- 2D Floor Plan (Ground + First Floor) - Max 2 Drawings
- Accurate plan with full dimensions & furniture layout
- Doors, windows, walls with proper sizes
- Files: PDF + JPG + DWG (AutoCAD Source)
WHAT I DO NOT OFFER:
- No 3D Modeling / Rendering
- No Electrical / Plumbing / Sewerage Plan
- No High-Level Detail or Graphic Enhancements
PACKAGES:
Basic: Ground Floor up to 1000 sq ft - 1 Drawing
Standard: Ground + First up to 2000 sq ft - 2 Drawings
Premium: Ground + First up to 3500 sq ft - 2 Drawings
WHY ME:
- DAE Civil Qualified
- Clean and accurate work
- Fast delivery & 1-2 revisions included
Fiverr does not screen freelancers in this category. Please verify qualifications and discuss requirements with the freelancer before ordering, including any preferences regarding the use of AI tools.
Autocad Expert 2D plan
Languages