Browse categories
Explore
Fiverr Pro
English
$
USD


create structural architectural carport pergola gazebo patio truss deck plan
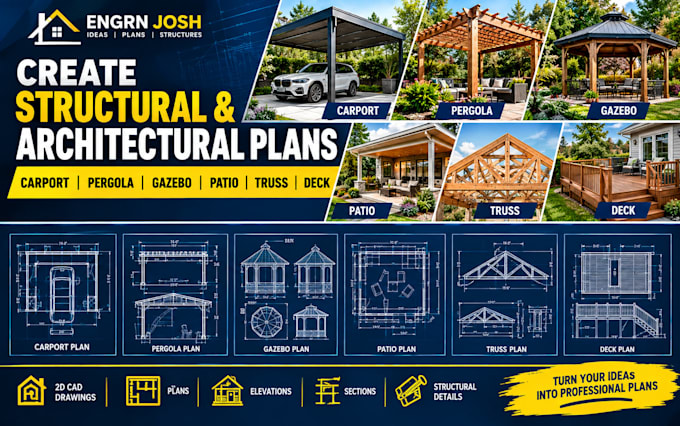
Need professional structural and architectural plans for your carport, pergola, gazebo, patio, truss, or deck?
Im Engrn Josh, specializing in detailed structural and architectural CAD drawings for residential and outdoor structures. I can turn your sketches, measurements, ideas, PDFs, or reference images into clean, accurate, and professional plans.
My services include:
Why choose me?
Send me your project details, measurements, sketches, or reference images, and lets create a professional plan for your project.
Fiverr does not screen freelancers in this category. Please verify qualifications and discuss requirements with the freelancer before ordering, including any preferences regarding the use of AI tools.
Structural Architectural Design Pergola Carport Gazebo Patio CAD Plans
Languages
What structures do you design?
I design carports, pergolas, gazebos, patios, decks, roof trusses, and similar structures.
Can you work from my sketch or measurements?
Yes. You can provide a hand sketch, measurements, PDF, image, or reference drawing.
Do you provide structural and architectural drawings?
Yes. Depending on the package, I can provide plans, elevations, sections, dimensions, and structural details.
Can I receive DWG and PDF files?
Yes. DWG and PDF files are available with the Standard and Premium packages.
Do you provide stamped engineering drawings?
This service provides drafting and design documentation. Stamped or sealed documents, will be done after the project for extra cost.