Browse categories
Explore
Fiverr Pro
English
$
USD
Engineering Design Specialist AutoCAD, Electrical Drawings
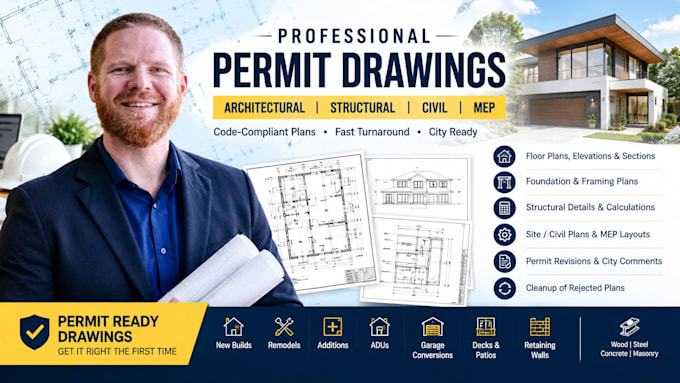
Need professional permit drawings that meet local building requirements? I can help turn your ideas, sketches, or existing plans into clear, accurate construction documents ready for review and submission.
I provide architectural, structural, civil, and MEP drafting for residential, commercial, and renovation projects across California, Texas, Arizona, Florida, Georgia, New York, Illinois, and Pennsylvania.
Services include:
I work on new construction, remodels, additions, ADUs, garage conversions, decks, patios, retaining walls, and wood, steel, concrete, or masonry structures.
Send your project address, drawings, and scope before ordering so I can review the requirements and provide the right solution.

Project scale:
Building
Building type:
Residential
•
Commercial
•
Office & workspace
Material speciality:
Concrete
•
Steel
Please inform the freelancer of any preferences or concerns regarding the use of AI tools in the completion and/or delivery of your order.
