Browse categories
Explore
Fiverr Pro
English
$
USD
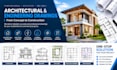
Are you looking for a complete, accurate, and professional drawing package for your building project? We provide a one-stop solution for architectural, structural, MEP, construction, and engineering documentation for residential and commercial projects.
Our services include:
We transform sketches, ideas, PDFs, images, measurements, and existing drawings into clear, detailed, and well-organized construction documents. Whether you need a new design, CAD conversion, drawing revisions, permit documentation, or a coordinated architectural and engineering plan set, we can help.
We focus on accuracy, functionality, clear detailing, building requirements, and professional presentation to help make your project ready for the next stage of approval or construction.
Send us your project details, sketches, or reference files, and let's discuss the best solution for your needs.

Project scale:
Building complex
Building type:
Residential
•
Commercial
•
Institutional & public
Material speciality:
Concrete
•
Steel
Please inform the freelancer of any preferences or concerns regarding the use of AI tools in the completion and/or delivery of your order.
What types of architectural and engineering drawings do you provide?
We provide architectural plans, floor plans, elevations, sections, site plans, structural drawings, MEP drawings, construction details, engineering drawings, and permit-ready drawing packages.
Can you create drawings from sketches, PDFs, images, or existing plans?
Yes. We can develop professional drawings from sketches, PDFs, images, hand-drawn plans, measurements, reference files, or existing CAD drawings.
Do you provide complete architectural, structural, and MEP packages?
Yes. We can coordinate architectural, structural, electrical, plumbing, and mechanical drawings into a comprehensive construction documentation package.
Can you prepare drawings for building permit submission?
Yes. We can prepare detailed, organized, permit-ready drawings based on the project requirements and information provided by the client.
Do you provide editable CAD source files?
Yes. Editable CAD files can be included depending on the package selected or the requirements of the project.
Can you work with existing drawings and make revisions?
Yes. We can revise, update, convert, or improve existing architectural, structural, MEP, and engineering drawings according to your requirements.
What information do you need to start the project?
We typically need dimensions, sketches, site information, project requirements, reference drawings, local requirements, or any available architectural documents.
Can you handle residential and commercial projects?
Yes. We work with a wide range of residential and commercial projects, from individual rooms and houses to larger building and construction documentation projects.
