Browse categories
Explore
Fiverr Pro
English
$
USD
Professional Mechanical Engineer and HVAC Expert
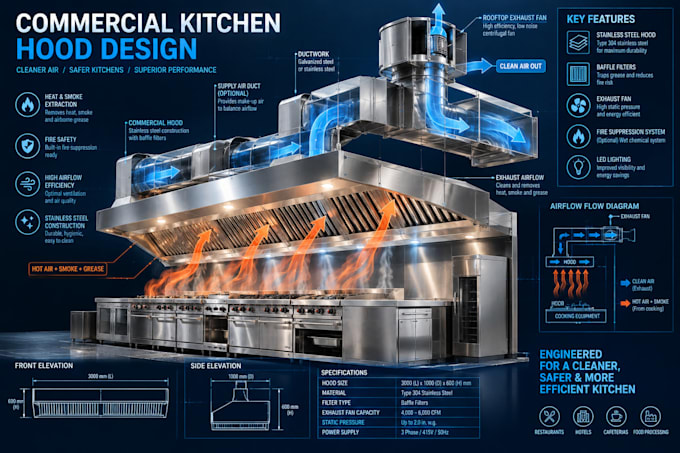
Need professional commercial kitchen hood design and HVAC ventilation calculations? I create custom exhaust system plans compliant with NFPA 96 and ASHRAE standards for restaurants.
Proper kitchen ventilation is critical to pass city inspections and maintain air balance. I deliver complete engineering drawings including hood sizing, ductwork routing, CFM air volume calculations, and fan selections tailored to your kitchen layout.
What I Offer:
I guarantee high-performance commercial kitchen hood design, precise HVAC exhaust system plans, and code-compliant ventilation layouts for fast city permits.

Project scale:
Building
Building type:
Residential
•
Commercial
•
Industrial
Please inform the freelancer of any preferences or concerns regarding the use of AI tools in the completion and/or delivery of your order.
