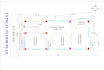
I will do auto cad 2d floor plan elevation section from sketch

E
engrrashed12
E
engrrashed12
Rashed

About this gig

I am 7 years experience AutoCAD Designer and Design Assistant. I am Expert in AutoCAD 2007, 2021 for 2D Design, Photoshop, Architectural Presentation Drawings, Approval Drawings, Construction Drawings, Details Working Drawings, Shop Drawings, Landscaping Drawings & Structural Construction Drawings, Drawings for Residential Building, etc. I have been working in Consulting, Construction & Real Estate Firm.

Services:

  • AutoCAD 2D Floor Plan
  • Architectural floor plan
  • Make a new AutoCAD 2D drawing according to the client's requirement
  • Furniture adding and color plan to plan
  • Permit Set

Delivery time:

  • The delivery time also depends upon the floor plan size, format
  • If any other service is needed feel free to contact me

Delivery format:

  • I will deliver file in PDF, DWG, JPEG, GIF,TIF whatever file format is needed
Service verification and delivery style preference

Fiverr does not screen freelancers in this category. Please verify qualifications and discuss requirements with the freelancer before ordering, including any preferences regarding the use of AI tools.

Get to know Rashed

Rashed

Civil Engineer

  • FromBangladesh
  • Member sinceAug 2023
  • Languages

    Bengali, English, Hindi
Hi! This is Rashed from Bangladesh. I’m a Civil Engineer with 8 years of experience specializing in construction project management, tenders, bids, cost estimates, and real estate data entry for projects in the USA, Canada, and Australia. I use tools like PlanSwift, STACK, Bluebeam, AutoCAD, and GIS Mapping to deliver accurate estimates and complete designs. Whether you need tender preparation, cost evaluation, or GIS mapping, I provide reliable and expert services. Let’s work together to streamline your project and achieve your goals with precision thanks.