Browse categories
Explore
Fiverr Pro
English
$
USD




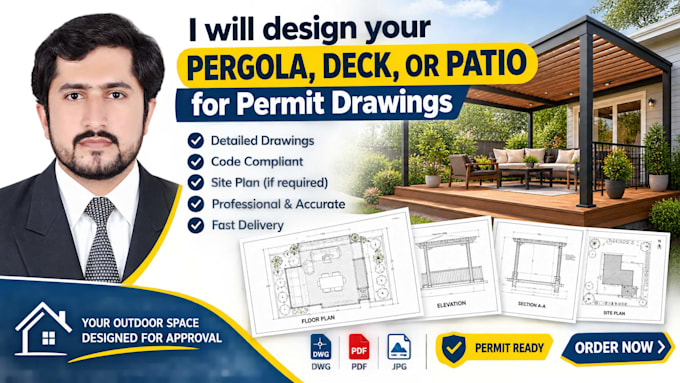
Planning to build a deck, patio, or pergola? Need permit-ready construction drawings that are accurate, professional, and easy for contractors to follow? You've come to the right place.
I specialize in creating detailed architectural drawings for residential outdoor structures using AutoCAD. Whether you're a homeowner, contractor, or builder, I can prepare high-quality plans to support your permit application and construction process.
My Services Include:
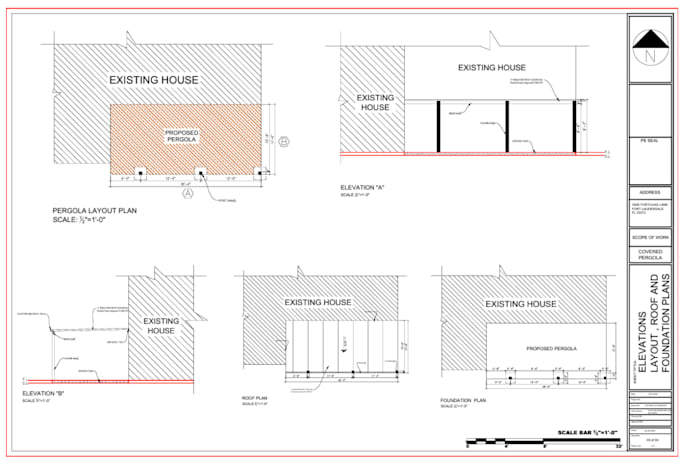
Permit-ready deck plans
Patio layout and construction drawings
Pergola design and framing plans
Site plan (based on the information provided)
Floor plans with dimensions
Elevations and sections
Foundation and footing details
Beam, joist, post, and framing layouts
Construction notes and material callouts
PDF, DWG, and printable drawing files
Why Choose Me?
What I Need to Get Started:
Fiverr does not screen freelancers in this category. Please verify qualifications and discuss requirements with the freelancer before ordering, including any preferences regarding the use of AI tools.
Architect, 2D Drafting, Planner, Designer
Languages
What information do you need to start the project?
Please provide a sketch, dimensions, site photos, property details, reference images, and any local permit requirements if available.
Are your drawings suitable for building permits?
Yes. I prepare detailed permit-ready drawings based on the information you provide. However, permit requirements vary by city and country, so you should verify local requirements before submission.
What is included in the permit drawing package?
Depending on your project, the package may include site plan, floor plan, foundation plan, elevations, sections, construction details, and notes required for permit submission.
Can you modify or update my existing plans?
Yes. I can revise existing drawings, make layout changes, add new structures, or update plans to meet your latest requirements.