Browse categories
Explore
Fiverr Pro
English
$
USD


HELLO
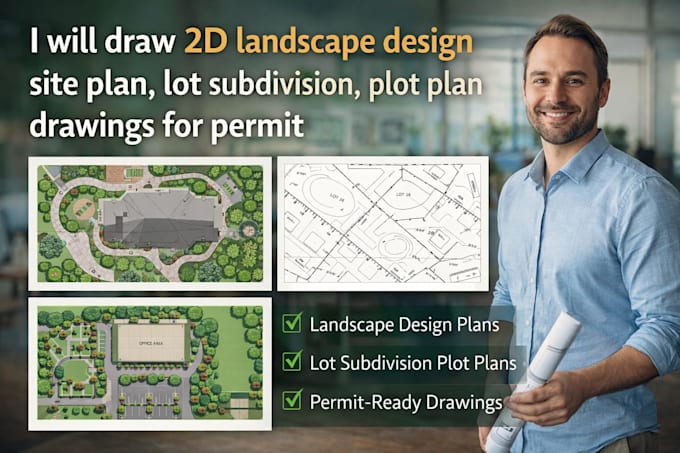
Looking for precise, permit-ready 2D drawings in AutoCAD? You're in the right place!
I will draw professional 2D Landscape Designs, Site Plans, Lot Subdivision Drawings, Property Plot Plans, and Layout Plans tailored for city/county permits, zoning approvals, and land development.
With 5+ years as an experienced AutoCAD Draftsman, I create accurate, scaled, error-free plans that meet local regulations.
My Services Include:
Why Hire Me?
To get started: Send a rough sketch, hand-drawn plan with measurements, Google Maps location, photos, or existing drawings. Message me first to discuss details & get a custom quote!
Let's get your project approved quickly & professionally. Contact me now!
Please inform the freelancer of any preferences or concerns regarding the use of AI tools in the completion and/or delivery of your order.
Licensed Architect With PE Stamped Plans Nationwide
Languages
