Browse categories
Explore
Fiverr Pro
English
$
USD
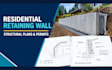
Retaining wall plan, wall calculations, permit drawings, structural plans and drainage details for residential projects. I design clear, calculation backed retaining wall solutions for homeowners, contractors, architects and builders.
My service can include cantilever, gravity and reinforced concrete retaining walls, along with footing sizing, stem design, reinforcement details, drainage, backfill specifications and structural drawings.
Depending on your selected package, you may receive:
Please message me before ordering with the wall height, length, site location, soil information, surcharge loads, property lines, grading information, architectural plans and required submission standard.

Project scale:
Building
Building type:
Residential
•
Commercial
•
Industrial
Material speciality:
Concrete
•
Steel
Please inform the freelancer of any preferences or concerns regarding the use of AI tools in the completion and/or delivery of your order.
Do you provide permit ready retaining wall drawings?
Yes, the Standard and Premium packages can include detailed structural drawings and calculations prepared for permit submission support. Requirements vary by location, and a local licensed Professional Engineer may need to review or seal the documents.
Can you design drainage and reinforcement details?
Yes. Depending on the package, I can include footing details, stem reinforcement, rebar schedules, drainage gravel, perforated drainpipe, waterproofing, backfill and stability calculations.
