Browse categories
Explore
Fiverr Pro
English
$
USD
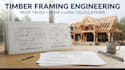
Timber framing structural design, roof truss design, beam sizing and load calculations for residential and wood frame structures. I provide structural analysis and engineering support for timber framing projects, roof systems and wood framed structures.
This service can include:
I can work from architectural plans, framing layouts, sketches and available project information to develop calculations appropriate to the structural scope.
Whether you are designing a new timber structure, modifying an existing wood framed building, or need engineering calculations for a roof or framing system, I can provide a project specific structural package.
Send your plans, project location and available framing information before ordering so I can review the scope and confirm the required deliverables.

Project scale:
Building
Building type:
Residential
•
Commercial
•
Industrial
Material speciality:
Concrete
•
Steel
Please inform the freelancer of any preferences or concerns regarding the use of AI tools in the completion and/or delivery of your order.
Do you design timber frame and wood framing structures?
Yes. I can provide structural analysis and calculations for timber framing, wood framing, roof systems, beams, posts and related structural members.
Can you calculate roof trusses and timber beams?
Yes. The appropriate package can include roof truss analysis, beam sizing, rafter calculations, post column sizing and applicable structural load calculations.
Can you work from existing architectural plans?
Yes. I can review architectural and framing plans and develop the structural calculations required for the defined project scope.
