Browse categories
Explore
Fiverr Pro
English
$
USD
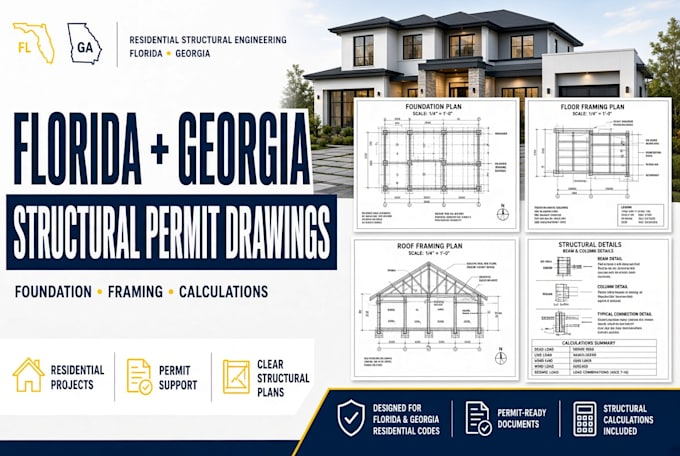
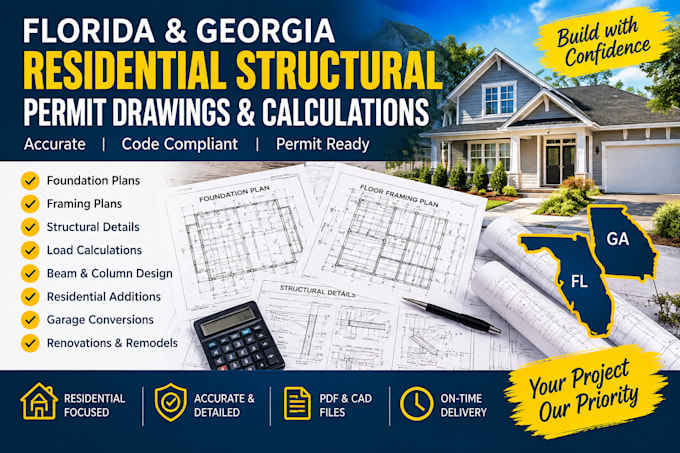
Need Florida or Georgia residential structural permit drawings, foundation plans, framing plans, or structural calculations for a building permit? I provide clear, accurate project documentation.
Whether you are a homeowner, contractor, builder, or designer, I can help turn your project information into practical structural drawings and calcs for permit and construction needs.
MY SERVICES
I focus on residential projects across Florida and Georgia, with attention to clear layouts, practical details, and applicable project requirements. Every project is reviewed based on its scope, location, and available information.
You receive organized, easy to follow documents designed to reduce confusion and help move your project toward permit review or construction.
Have an existing plan, sketch, or permit requirement? Send it to me before ordering. Ill review your project and recommend the right package
Project scale:
Building
Building type:
Residential
•
Commercial
•
Industrial
Material speciality:
Concrete
•
Steel
Please inform the freelancer of any preferences or concerns regarding the use of AI tools in the completion and/or delivery of your order.
Are signed and sealed PE drawings included in the package?
Not automatically. PE sealing requirements vary by project and jurisdiction, and the listed packages cover the agreed drawing/calculation scope unless otherwise confirmed. If your building department requires signed or sealed documents, message me with the requirement before ordering.
Can you help if I received permit comments or plan-review corrections?
Yes. Send me the permit comments, existing drawings, and requested corrections. I’ll review them and confirm whether they fall within my service scope. Please message me before ordering a revision or correction project.
Can you prepare structural drawings for Florida and Georgia permit projects?
Yes. I provide residential structural drawings, foundation/framing plans, calculations, and permit-support documentation for projects in Florida and Georgia. Requirements vary by location, so send your project details first for a scope review.
What residential structural drawings and calculations can you provide?
I can assist with foundation plans, floor and roof framing plans, beams, columns, footings, slabs, structural details, load calculations, home additions, renovations, garage conversions, and load-bearing wall modifications, depending on your project.
What do you need from me to start my Florida or Georgia structural project?
Please send your project address/location, existing floor plans or sketches, dimensions, photos if relevant, proposed changes, and any permit or plan-review comments. Message me before ordering, and I’ll review your scope and recommend the right package.