Browse categories
Explore
Fiverr Pro
English
$
USD
Civil and Structural Engineer, CAD Draftman, Permit Drawing Expert
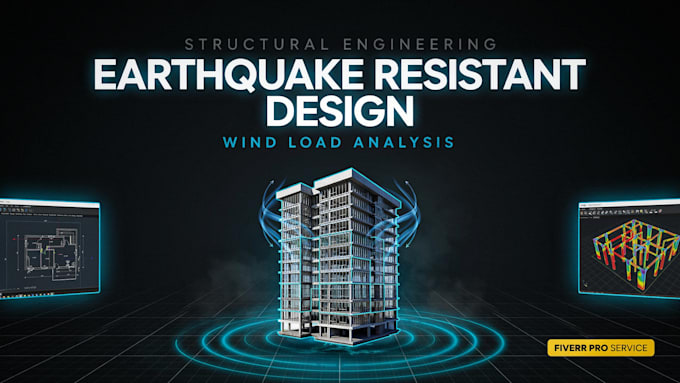
Are you looking for a professional Structural Engineer to design a safe, reliable, and code-compliant structure capable of resisting seismic and wind forces? You are in the right place.
I provide professional seismic and wind load structural analysis and design services for residential, commercial, industrial, and steel structure projects.
Every design is developed with structural performance, safety, constructability, and applicable engineering standards in mind.
My Services Include:
Seismic Load Analysis
Wind Load Analysis
Structural Calculations
Earthquake Resistant Structural Design
Structural Stability Review
Building Lateral Load Analysis
Structural Modeling & Simulation
Structural Optimization
Structural Reports
Permit Support Documentation
Steel Structure Analysis
RCC Structural Analysis
Structural Design Verification
Why Choose Me?
Professional Engineering Solutions
Code-Compliant Structural Design
Detailed Structural Reports
Fast Communication
Reliable Delivery
High Attention to Detail
I am committed to delivering safe and efficient structural solutions tailored to your project requirements.

Project scale:
Building
Building type:
Residential
•
Office & workspace
•
Industrial
Material speciality:
Concrete
•
Steel
Please inform the freelancer of any preferences or concerns regarding the use of AI tools in the completion and/or delivery of your order.
What is included in seismic and wind load design?
I provide structural calculations, analysis, structural modeling, reports, and design recommendations to ensure safe structural performance.
Which software do you use?
I use ETABS, SAP2000, STAAD Pro, SAFE, AutoCAD, and Revit Structure.
Can you provide permit-ready documentation?
Yes. I can provide engineering reports and supporting structural documentation.
Do you analyze both steel and concrete structures?
Yes. I perform analysis for steel, reinforced concrete, and mixed structural systems.
What project information is required?
Architectural drawings, project location, applicable code requirements, and expected deliverables.