Browse categories
Explore
Fiverr Pro
English
$
USD
Helping others make me happy!
Thank you for visiting my GIG !
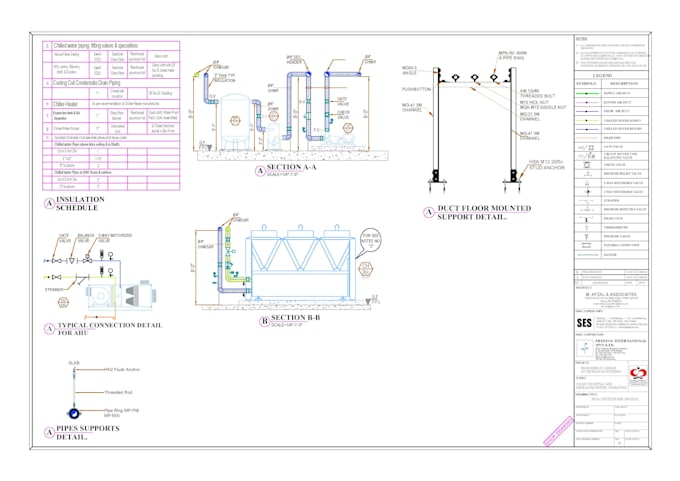
if you are looking for perfect drawings in AutoCAD including Architectural Plans, Sections Elevations, Structural, Mechanical, Plumbing, Electrical plan, and even interior design for city, country permit or construction sites,
Then you are at perfect place!
I will draft
The deliverables will include:
1- CAD file
2- JPEG file
3- PDF file
My first priority is client's satisfaction and I offer unlimited revisions until you are fully satisfied.
WHY YOU CHOOSE ME?
Contact me to discuss your project details and finalize
Kind regards,
Engr. Usman


Project scale:
Building
Building type:
Residential
•
Commercial
•
Hospitality
Material speciality:
Concrete
•
Steel
Please inform the freelancer of any preferences or concerns regarding the use of AI tools in the completion and/or delivery of your order.