Browse categories
Explore
Fiverr Pro
English
$
USD
Graphic Designer
Welcome to my Gig!
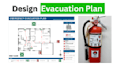
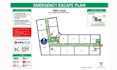
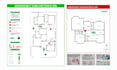
I'm Waqar, a professional Draftsman and Fire Safety Designer with 8+ years of experience in creating high-quality Emergency Evacuation Plans and Fire Safety Drawings for residential, commercial, industrial, and hospitality projects.
I specialize in designing professional evacuation maps using AutoCAD and Adobe Illustrator, ensuring that every plan is clear, accurate, and easy to understand.
Services I Offer
What I Need From You
Updated floor plan (PDF, DWG, or image)
Fire extinguisher locations
Fire alarm locations
Smoke detector locations
Any special requirements or company standards
Don't Have a Floor Plan?
No worries! I can recreate your building layout from: Hand sketches
Photos
Walkthrough videos
(Additional charges may apply depending on the project's complexity.)
Why choose me?
4+ Years of Professional Experience
Fast Delivery and Excellent Communication
High-Quality and Detailed Drawings

Building type:
Residential
•
Commercial
•
Office & workspace
Software:
AutoCAD
•
Revit MEP
•
SprinkCAD
•
AlarmCAD
Please inform the freelancer of any preferences or concerns regarding the use of AI tools in the completion and/or delivery of your order.
What information do you need to create an evacuation plan?
To create an accurate and professional evacuation plan, I will need an updated floor plan of the building, the locations of fire extinguishers, fire alarms, and smoke detectors, along with any specific requirements, hazards, or local standards that need to be followed.
Will the evacuation plan comply with local regulations and standards?
Yes, I design evacuation plans in accordance with the applicable local regulations, fire safety codes, and client requirements, provided the necessary information is supplied.
What types of emergencies can be covered in the plan?
The evacuation plan can be customized to address various emergency situations, including fires, medical emergencies, natural disasters, power failures, and other site-specific emergencies.
Can you create evacuation plans for large or complex facilities?
Absolutely. I have extensive experience creating evacuation plans for residential, commercial, industrial, hospitality, and other large or complex facilities.
I don't have a floor plan. Can you recreate it?
Yes, I can redraw your floor plan using hand sketches, photographs, or walkthrough videos. Please note that additional charges may apply depending on the complexity of the project.
Can I request revisions or updates to the plan?
Of course. Client satisfaction is my priority, and I am happy to make reasonable revisions and adjustments to ensure the final plan meets your expectations.
How will I receive the final evacuation plan?
The completed evacuation plan can be delivered in multiple formats, including PDF, PNG, JPG, AI (Adobe Illustrator), DWG, and other vector formats upon request.
| (1) | ||
| (0) | ||
| (0) | ||
| (0) | ||
| (0) |

slah_tr

France
good job. thank you for your reactivity!
$50
Price
2 days
Duration

Seller's Response
| (1) | ||
| (0) | ||
| (0) | ||
| (0) | ||
| (0) |
slah_tr
France
good job. thank you for your reactivity!
$50
Price
2 days
Duration
Seller's Response


