Browse categories
Explore
Fiverr Pro
English
$
USD
Are construction delays costing you money because your temporary structure permits are stuck in review? City building departments are strict regarding pedestrian safety. Generic CAD drafters don't understand OSHA guidelines or local DOB requirements (like NYC sidewalk sheds), leading to rejected plans and lost time.
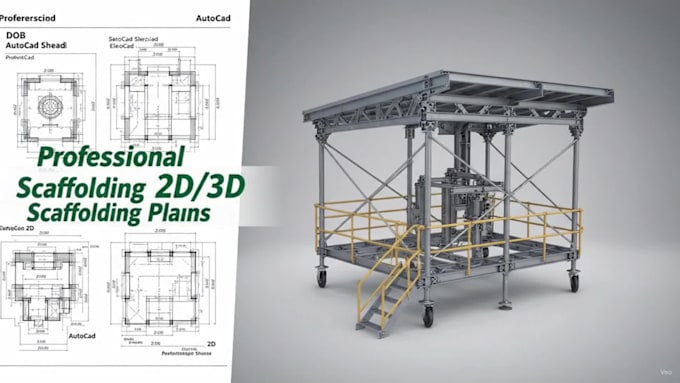
I specialize exclusively in drafting temporary structures. I provide precise, permit ready 2D and 3D scaffolding and sidewalk shed plans in AutoCAD that contractors can rely on.
What You Get:
Why Choose Me?
Send me your engineer's markups, sketches, or site dimensions, and let's get your project approved and built. Message me before ordering!

Project scale:
Building
Building type:
Residential
•
Commercial
•
Industrial
Material speciality:
Concrete
•
Steel
Please inform the freelancer of any preferences or concerns regarding the use of AI tools in the completion and/or delivery of your order.
Do you guarantee that the city building department will approve the plans?
I guarantee that the plans will be drafted accurately to professional CAD standards based on the engineering sketches and dimensions you provide. However, final approval is at the discretion of the local building department and your engineer of record.
Can you do 3D visualizations for my client proposals or complex rigging setups?
Yes. While 2D plans and elevations are typically required for permits, 3D isometric views are excellent for client bids, site logistics, and clash detection.