Browse categories
Explore
Fiverr Pro
English
$
USD


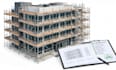
Are your construction projects stalled by complex municipal permit approvals or rejected safety documents? Missing proper scaffold designs and comprehensive Risk Assessment and Method Statements (RAMS) costs contractors time, money, and site momentum.
I provide a complete, permit-ready package so your site can keep moving forward securely and legally. With deep expertise in structural drafting and construction safety compliance (including OSHA and TG20 guidelines), I bridge the critical gap between technical engineering and practical site safety. I don't just draw lines; I design compliant structures.
What You Get:
Stop risking project delays with generic drafts.
Fiverr does not screen freelancers in this category. Please verify qualifications and discuss requirements with the freelancer before ordering, including any preferences regarding the use of AI tools.
Professional Engineer
Languages
What types of scaffolding systems can you draft?
I am experienced in drafting all major scaffolding systems, including traditional Tube and Fitting, Ringlock, Cuplock, Kwikstage, and standard frame scaffolding. Just let me know which system your crew is using.
