Browse categories
Explore
Fiverr Pro
English
$
USD


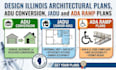
Planning a home project in Illinois? I can help turn your ideas, sketches, existing plans, or measurements into clear, detailed AutoCAD drawings that are practical for contractors, builders, and your project team.
My services include Illinois architectural plans, residential house plans, ADU conversion plans, garage conversion ADU drawings, JADU plans, Illinois residential drafting, and ADA ramp plans. I can also prepare floor plans, elevations, sections, dimensions, layouts, and other drawing details based on your project requirements.
Whether you are converting a garage into an ADU, creating a JADU, updating an existing home, or planning an accessible ADA ramp, I focus on accuracy, clarity, and a smooth design process!helping reduce confusion, costly revisions, and construction delays.
Send me your existing drawings, sketches, measurements, or project details, and Ill review them and help you determine the right scope.
Message me today to get started and let us turn your project into clear, professional drawings.
Fiverr does not screen freelancers in this category. Please verify qualifications and discuss requirements with the freelancer before ordering, including any preferences regarding the use of AI tools.
Licensed Architect Tiny house Plans Architectural drawings and ADU Plans
Languages
Can you help with an Illinois residential remodeling project?
Yes. I can help with home additions, remodeling, garage conversions, ADU/JADU projects, and other residential drawing needs. Send your project details and I will recommend the best drawing scope.
Can you work from an existing drawing or sketch?
Absolutely. You can send your existing architectural plans, sketches, PDFs, CAD files, photos, or measurements, and I can develop them into organized, professional AutoCAD drawings.
Do you create ADA ramp plans?
Yes. I can prepare clear ADA ramp plans with appropriate layouts, dimensions, slopes, landings, and accessibility details based on your project requirements.
Can you design Illinois ADU and garage conversion plans?
Yes. I can create ADU conversion plans, garage conversion drawings, and JADU plans based on your existing space, measurements, sketches, or design ideas.
What types of Illinois architectural plans do you provide?
I provide Illinois architectural and residential drawings, including house plans, floor plans, elevations, sections, dimensions, and other details needed for your project.
