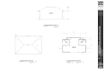
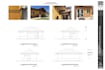
I will do 3d bim architecture mep drawing in revit

E
engsakhawat26
E
engsakhawat26
Sakhawat ali

About this gig

Hello Everyone!

I am a skilled and experienced BIM Engineer with expertise in 3D, 4D, and 5D Building Information Modeling. I have been providing top-notch BIM services, delivering high-quality models and detailed project outputs tailored to meet client needs.

I specialize in creating BIM models for Architecture, Structure, and MEP systems for various types of buildings. Using client-provided sketches, images, floor plans, or complete drawing sets (in DWG/PDF format), I convert them into accurate 3D BIM models. My deliverables include:

  • BIM models in Revit source/export formats (.rvt, .ifc)
  • Drawing sets (PDF sheets)
  • High-quality renderings (JPG)

What I Offer

  • 3D BIM Modeling: Architectural, Structural, and MEP models (.rvt/.ifc)
  • Detailed 2D Drawings: Floor plans, elevations, sections, schedules, and material takeoffs
  • Rendering & Architectural Walkthroughs
  • Landscaping & Environment Design
  • Permit Drawings

Why Choose Me?

  • High-quality work delivered on time
  • Accurate and reliable drawings
  • Commitment to meeting deadlines and client satisfaction

Before placing an order, contact me to discuss your project requirements, deliverables, and timelines.

Thanks!

Service verification and delivery style preference

Fiverr does not screen freelancers in this category. Please verify qualifications and discuss requirements with the freelancer before ordering, including any preferences regarding the use of AI tools.

Get to know Sakhawat ali

Sakhawat ali

Expert in Revit MEP and Architecture

  • FromPakistan
  • Member sinceOct 2022
  • Languages

    Urdu, English
"Expert in BIM modeling for architectural, structural, and MEP services, specializing in creating detailed as-built BIM models from point clouds or CAD drawings, including floor plans and elevations. Proficient in Revit family creation and designing steel (HRS, CFS) and wood framing structures using Revit. Skilled in clash detection and resolution with Navisworks and Revit, delivering clash-free shop drawings, 4D and 5D simulations in Synchro 4D, and precise quantity extraction. Dedicated to providing reliable, comprehensive, and client-focused solutions for drafting and design needs."