Browse categories
Explore
Fiverr Pro
English
$
USD

Level 1


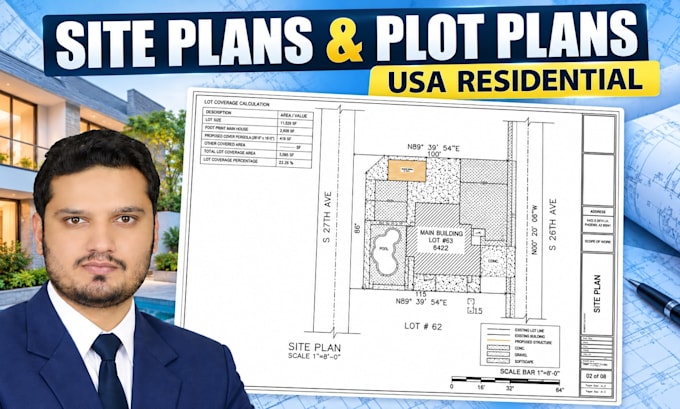
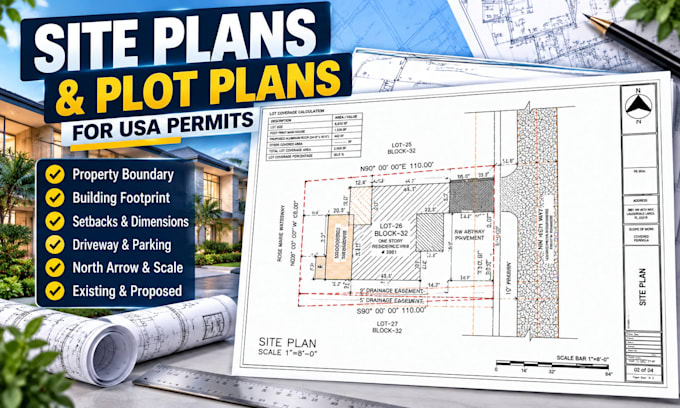
I will create professional and accurate site plans and plot plans for USA residential projects using AutoCAD. I can prepare property boundaries, building footprints, setbacks, dimensions, driveways, parking, north arrows, and other required site details from your survey, sketch, PDF, or measurements.
Fiverr does not screen freelancers in this category. Please verify qualifications and discuss requirements with the freelancer before ordering, including any preferences regarding the use of AI tools.
Professional Civil Engineer, Estimator and CAD Drafter
Level 1
Languages
What do you need to start the project?
Please provide your property survey, sketch, PDF, measurements, existing drawings, or any available site information.
Can you create a site plan from a hand sketch?
Yes. I can convert your hand sketch or rough layout into a clean 2D AutoCAD site plan, provided sufficient dimensions and information are available.
Do you provide editable DWG files?
Yes, editable AutoCAD DWG files can be provided according to the selected package.