Browse categories
Explore
Fiverr Pro
English
$
USD
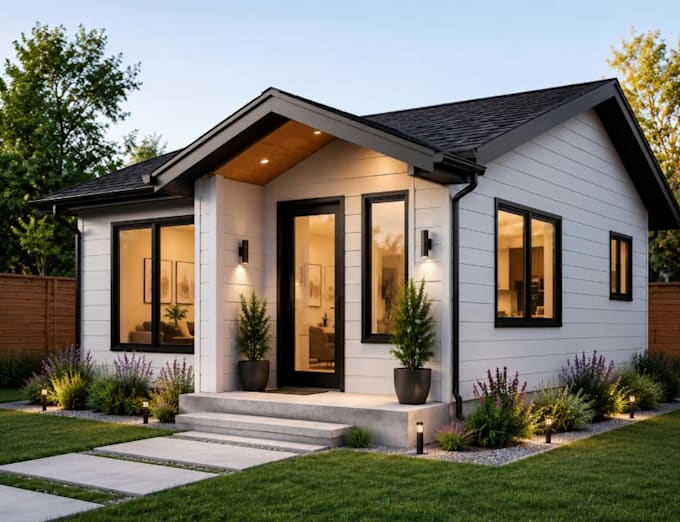
Are you looking for professional ADU structural drawings and engineering calculations for your residential project?
I am a Civil Engineer with 7 years of experience in structural design, construction documentation, and engineering solutions. I provide accurate and professional ADU (Accessory Dwelling Unit) structural drawings and calculations to support your construction and permit requirements.
My ADU structural design services include:
I can assist with ADU projects including:
Please contact me before placing an order so I can review your project requirements, drawings, location, and design needs.

Project scale:
House
Building type:
Residential
•
Commercial
•
Industrial
Material speciality:
Steel
•
Wood
Please inform the freelancer of any preferences or concerns regarding the use of AI tools in the completion and/or delivery of your order.
