Browse categories
Explore
Fiverr Pro
English
$
USD


Need professional architectural drawings for city permit approval or construction planning?
You are in the right place!
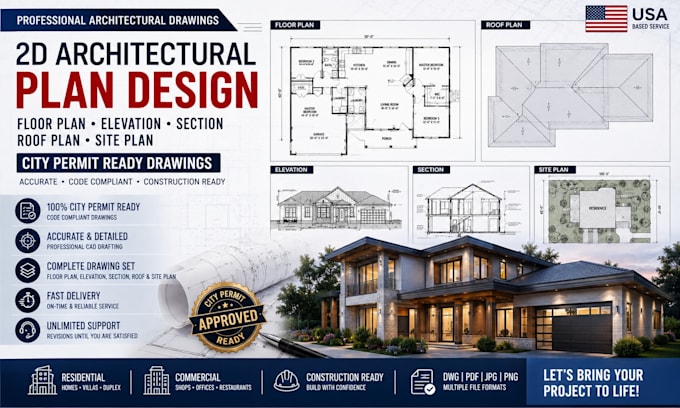
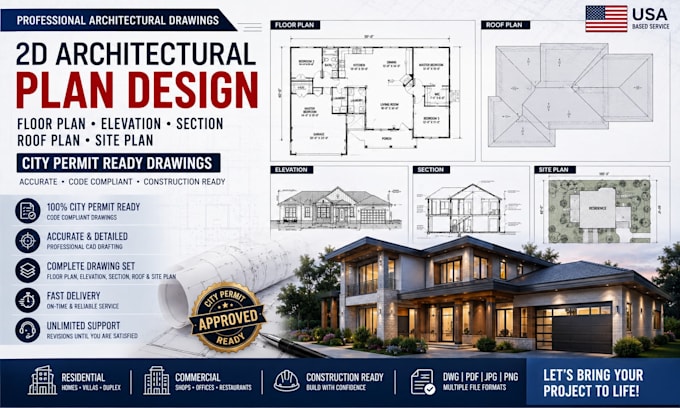
I am a professional architectural engineer specializing in architectural 2D drafting, floor plans, elevations, sections, roof plans, and site plans for residential and commercial projects. I create clean, accurate, and permit-ready drawings tailored to city requirements and construction standards.
My services include:
I focus on accuracy, functionality, code-conscious layouts, and professional presentation to help simplify your approval and construction process.
Why choose me?
Whether you need new construction plans, remodeling drawings, or permit documentation, I am here to help bring your project to life professionally and efficiently.
Message me now before placing your order for a custom consultation!
Fiverr does not screen freelancers in this category. Please verify qualifications and discuss requirements with the freelancer before ordering, including any preferences regarding the use of AI tools.
Architectural Engineer 2D and 3D Design Expert
Languages
What do you need to begin the project?
I need sketches, dimensions, reference images, or existing plans if available.
Do you provide city permit-ready drawings?
Yes, I create professional permit-ready architectural drawings.
Can you redraw old blueprints or sketches?
Yes, I can convert sketches, PDFs, and old plans into CAD drawings.
What types of buildings do you design?
I work on houses, offices, restaurants, shops, and commercial spaces.
Will the drawings include dimensions and annotations?
Yes, all plans include professional dimensions and labels.
What file formats will I receive?
You can receive PDF, DWG, JPG, and PNG files.
Can I request revisions after delivery?
Yes