Browse categories
Explore
Fiverr Pro
English
$
USD


WELCOME TO MY GIG SIR/MA
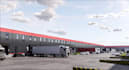
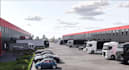
Need 3D renders for your self storage facility or warehouse project? I transform architectural plans into photorealistic renders that help developers, investors, and operators visualize, present, and market their facilities with confidence.
My goal is to provide functional, modern, and space-efficient designs tailored to your business needs.
Here I will render storage facility, industrial park, warehouse interior remodel, walkthrough.
What You Will Unlock :
Why choose me?
Kindly contact me before placing an order so we can discuss your project requirements and achieve the best results for your warehouse or industrial space.
Fiverr does not screen freelancers in this category. Please verify qualifications and discuss requirements with the freelancer before ordering, including any preferences regarding the use of AI tools.
Architect and 3D Visualizer Expert
Languages


