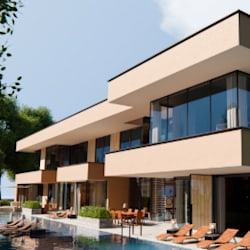
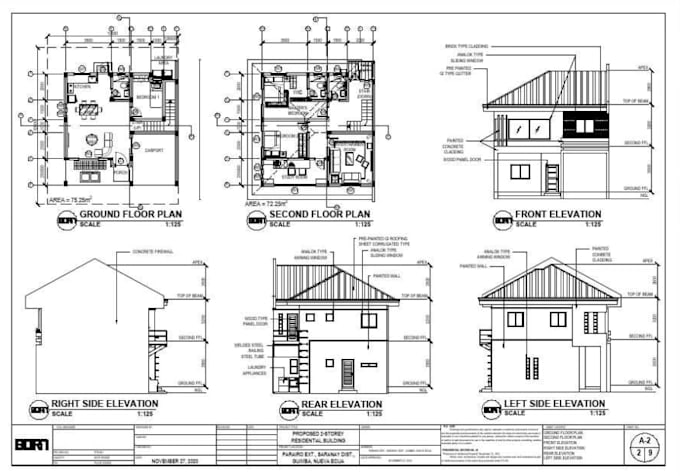
I will draft structural permit drawing for garage conversion, adu house extension plan

E
enihamioro
E
enihamioro
enihamiororo

About this gig

Welcome to my professional structural drafting and permit drawing service!


Are you looking to legally convert your garage, build an ADU (Accessory Dwelling Unit), or add an extension to your house? I provide precise, city-approved structural and architectural permit drawings tailored to meet your local building codes.


With extensive experience in structural engineering and architectural drafting, I will help you turn your concepts into permit-ready blueprints.


What I offer:


  • Garage Conversion Plan: Seamlessly transition your garage into a legally compliant living space.
  • ADU Plans: Complete structural layouts for detached or attached dwelling units.
  • House Extension Drawing: Detailed foundation, framing, and roof modification plans.
  • Structural Details: Beam calculations, load-bearing walls, joist/rafter layouts, and connections.
  • Permit-Ready Sets: Architectural floor plans, exterior elevations, cross-sections, and site plan.


Why choose me?


  • Strict compliance with local building codes (IRC, CBC, etc.).
  • 100% Satisfaction Guaranteed
  • Fast turnaround and clear communication.


Please contact me before placing an order to discuss your project requirements.

Service verification and delivery style preference

Fiverr does not screen freelancers in this category. Please verify qualifications and discuss requirements with the freelancer before ordering, including any preferences regarding the use of AI tools.

Get to know enihamiororo

enihamiororo

A Professional Visualizer

  • FromBrazil
  • Member sinceOct 2026
  • Avg. response time1 hour
  • Languages

    English, Spanish, French, German, Italian, Arabic, Portuguese, Polish
Hello, Welcome to my profile! I'm Called Enihamioro, A Professional Architectural Designer, I transform complex technical concepts into powerful visual stories. Whether you are an architect finalizing a design or a developer marketing a new property, I deliver the high-quality 3D rendering and walkthrough animation you need to captivate clients. By blending precise 2D layout planning with photorealistic rendering, I seamlessly bridge the gap between technical blueprints and artistic vision. Kindly contact me now, Let’s collaborate to elevate your next project presentation!

Other Architecture & Interior Design Services I Offer