Browse categories
Explore
Fiverr Pro
English
$
USD

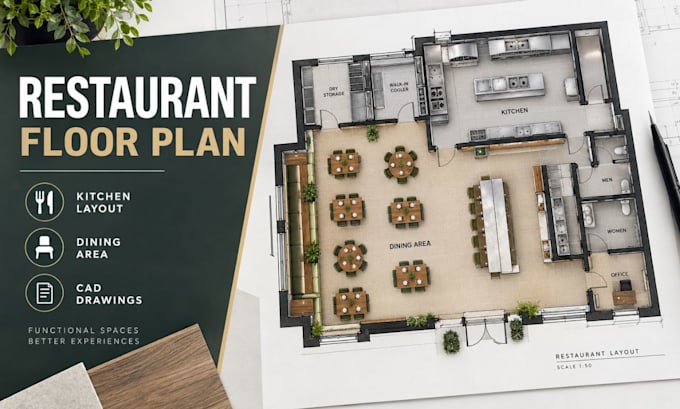
Need a well-organized restaurant floor plan that makes the best use of your available space?
I can design a clear and practical restaurant floor plan with a functional kitchen layout, dining area, seating arrangement, service zones, circulation paths, and supporting CAD drawings based on your requirements.
This service is suitable for restaurants, cafés, takeaways, bars, food-service spaces, and restaurant conversions. I can work from sketches, existing plans, dimensions, PDFs, images, or other reference materials you provide.
What I can provide:
My goal is to turn your ideas and available space into an organized drawing that is easy to understand and useful for planning, coordination, and further design development.
Please send your available dimensions, sketches, existing drawings, preferred layout, and any specific requirements before ordering so I can understand your project accurately.
Fiverr does not screen freelancers in this category. Please verify qualifications and discuss requirements with the freelancer before ordering, including any preferences regarding the use of AI tools.
Architectural Designer, Restaurant, Cafe and Commercial CAD Specialist
Languages
