Browse categories
Explore
Fiverr Pro
English
$
USD
HVAC Design and Load Calculation, Manual J, Manual S and Manual D
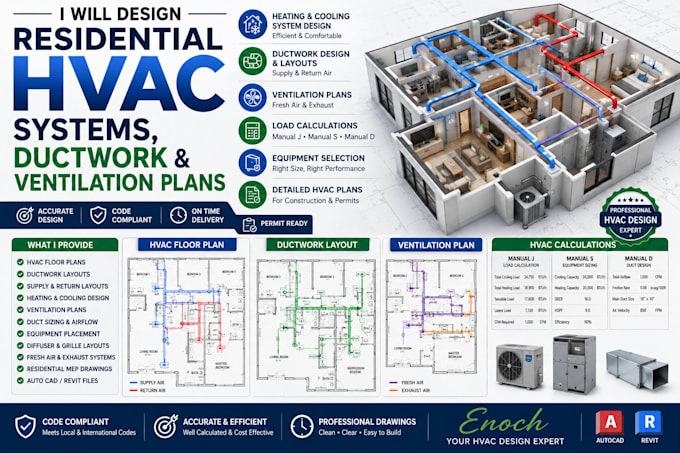
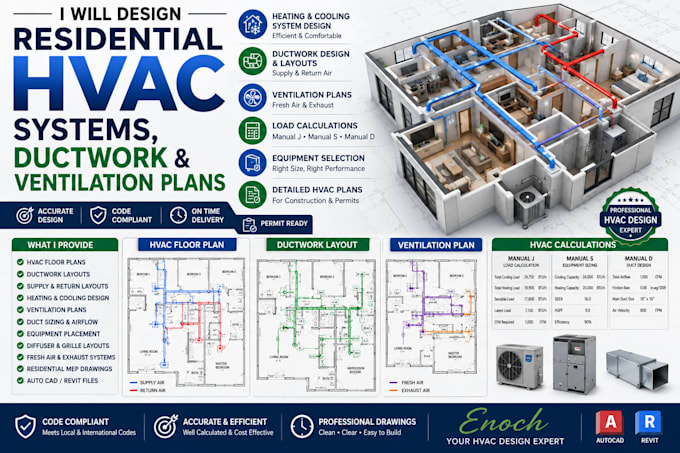
Im Enoch, a professional HVAC designer specializing in residential HVAC systems, ductwork layouts, heating and cooling design, ventilation plans, and detailed MEP drawings.
Are you building a new home, remodeling an existing property, or preparing HVAC documentation for a residential project? I can create a clear and practical HVAC design based on your architectural floor plans, building dimensions, project location, and specific requirements.
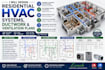
My residential HVAC services include HVAC floor plans, ductwork layouts, supply and return air layouts, heating and cooling system design, ventilation plans, equipment placement, diffuser and grille layouts, duct sizing, airflow calculations, and HVAC coordination drawings.
What I can provide:
I can work with architectural plans, PDF drawings, CAD files, sketches, or existing HVAC documents.
message me before placing an order
Project scale:
Building
Building type:
Residential
•
Commercial
•
Office & workspace
Please inform the freelancer of any preferences or concerns regarding the use of AI tools in the completion and/or delivery of your order.
What do you need to start the HVAC desi
Please provide your architectural floor plan, project location, building dimensions, construction details, and HVAC requirements.
Do you design HVAC systems for houses?
Yes. I specialize in residential HVAC layouts for homes, apartments, duplexes, townhouses, and renovation projects.
Can you provide ductwork and ventilation plans?
Yes. I can create supply and return duct layouts, ventilation plans, diffuser/grille placement, and equipment locations.
Do you provide Manual J, Manual S and Manual D?
Yes. These services are available according to the selected package or as a customized order.