Browse categories
Explore
Fiverr Pro
English
$
USD

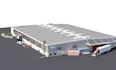
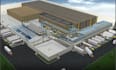
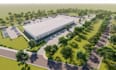
Are you looking for a professional and efficient distribution center, warehouse, or logistics facility layout? I will create a detailed and well organized layout designed around your space, operations, storage requirements, and workflow.
I specialize in creating warehouse layouts, distribution center plans, logistics facility layouts, storage arrangements, material flow plans, loading areas, receiving and dispatch zones, racking layouts, workstations, offices, parking, circulation paths, and industrial facility plans.
Whether you are planning a new logistics facility, expanding an existing warehouse, improving material flow, or optimizing your available space, I can transform your ideas, sketches, measurements, PDF drawings, or existing CAD files into a professional 2D layout.
What I Can Design:
Send me your requirements, dimensions, sketch, existing plan, or CAD files, and message me now before placing an order.
Fiverr does not screen freelancers in this category. Please verify qualifications and discuss requirements with the freelancer before ordering, including any preferences regarding the use of AI tools.
Industrial Site Plan Designer For Warehouse, Factory and Commercial Layouts
Languages
Can you design a distribution center from scratch?
Yes. I can create a layout based on your site dimensions, operational requirements, storage needs, and workflow.
What do you need to start my warehouse layout?
I need your site dimensions, warehouse requirements, storage capacity, equipment details, workflow needs, and any reference drawings or plans.
Can you design layouts for different warehouse types?
Yes. I can design distribution centers, logistics facilities, fulfillment warehouses, storage facilities, industrial warehouses, and similar spaces.
Will the layout include storage and operational areas?
Yes. Depending on your requirements, I can include racking, loading docks, receiving, shipping, staging, offices, aisles, circulation routes, and other functional areas.
Can you optimize my existing warehouse layout?
Yes. I can review your existing layout and optimize space utilization, material flow, storage capacity, accessibility, and operational efficiency.


