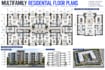
I will design multifamily residential development floor plans and layouts

E
enrique_eng
E
enrique_eng
enrique

About this gig

Planning a multifamily residential development? I will create detailed apartment floor plans and building layouts focused on efficient unit planning, circulation, functionality, and development requirements.


I can design:

  1. Apartment unit floor plans
  2. Multifamily building layouts
  3. Studio, 1-, 2-, and 3-bedroom units
  4. Typical floor plans
  5. Corridors and circulation
  6. Lobbies and common areas
  7. Stairs and elevator layouts
  8. Amenity spaces
  9. Parking and access concepts
  10. Furniture layouts
  11. Building elevations and sections
  12. Unit schedules and area calculations
  13. PDF and editable CAD files


My focus is on efficient unit distribution, practical circulation, usable living spaces, coordinated layouts, and clear architectural documentation.


Whether you're developing apartments, condominiums, townhomes, or other multifamily housing, send your site information, unit requirements, sketches, or existing plans and Ill develop a professional layout around your project goals.

Service verification and delivery style preference

Fiverr does not screen freelancers in this category. Please verify qualifications and discuss requirements with the freelancer before ordering, including any preferences regarding the use of AI tools.

Get to know enrique

enrique

Multifamily Architectural Designer

  • FromUnited States
  • Member sinceSep 2026
  • Languages

    English
I am a professional architectural designer specializing in large residential developments, multifamily communities, and multi-unit residential layouts. I create organized floor plans and coordinated architectural documentation for developers and investors across Texas, Florida, North Carolina, and Georgia using AutoCAD and Revit.