Browse categories
Explore
Fiverr Pro
English
$
USD

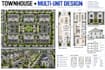
Planning a townhouse community or multi-unit residential development? I will create organized architectural layouts that maximize functionality, efficient circulation, usable outdoor areas, and practical unit planning.
I can design:
I focus on efficient unit layouts, practical site organization, clear circulation, and professional architectural documentation for developers, investors, contractors, and design teams.
Send your site information, survey, sketches, unit requirements, or existing drawings and Ill develop a professional residential layout around your project goals.
Fiverr does not screen freelancers in this category. Please verify qualifications and discuss requirements with the freelancer before ordering, including any preferences regarding the use of AI tools.
Multifamily Architectural Designer
Languages
